

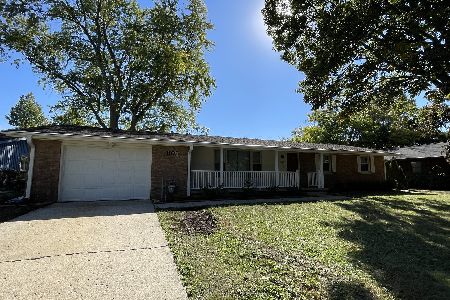
1001 Mchenry Street, Urbana, Illinois 61801
Subdivision > Ennis Ridge
Sorry, we are updating photos, please update this page in 15 minutes
$175,000
|
Sold
|
|
| Status: | Closed |
| Sqft: | 1,863 |
| Cost/Sqft: | $94 |
| Beds: | 4 |
| Baths: | 3 |
| Year Built: | 1963 |
| Property Taxes: | $4,882 |
| Days On Market: | 3144 |
| Lot Size: | 0,22 |
Description
Great four bedroom ranch is move-in ready and is located in an established neighborhood with mature trees and close to parks, dining and shopping. Spacious living room and family room, both with large bay windows and new carpet. You will enjoy the fireplace surrounded by built-ins in the family room adjoining the completely updated eat-in kitchen with an abundance of cabinets, countertop space, island with seating and stainless steel appliances. All four bedrooms with hardwood floors including master suite with private bath. New paint, updated bathrooms. Don't miss this opportunity to call this home!
Property Specifics
| Single Family | |
| — | |
| — | |
| 1963 | |
| None | |
| — | |
| No | |
| 0.22 |
| Champaign | |
| Ennis Ridge | |
| 0 / Not Applicable | |
| None | |
| Public | |
| Public Sewer | |
| 09863955 | |
| 932121376005 |
Nearby Schools
| NAME: | DISTRICT: | DISTANCE: | |
|---|---|---|---|
|
Grade School
Urbana Elementary School |
116 | — | |
|
Middle School
Urbana Middle School |
116 | Not in DB | |
|
High School
Urbana High School |
116 | Not in DB | |
Property History
| DATE: | EVENT: | PRICE: | SOURCE: |
|---|---|---|---|
| 10 Apr, 2018 | Sold | $175,000 | MRED MLS |
| 25 Feb, 2018 | Under contract | $175,000 | MRED MLS |
| 22 Feb, 2018 | Listed for sale | $175,000 | MRED MLS |
Sorry, we are updating photos, please update this page in 15 minutes
Room Specifics
All Bedroom Info:
Total Bedrooms: 4
Bedrooms Above Ground: 4
Bedrooms Below Ground: 0
Total Bedrooms: 4
Bedrooms Above Ground: 4
Bedrooms Below Ground: 0
Second Bedroom Info:
Dimensions: —
Location: —Dimensions: —
Floor Type: Hardwood
Third Bedroom Info:
Dimensions: —
Location: —Dimensions: —
Floor Type: Hardwood
Fourth Bedroom Info:
Dimensions: —
Location: —Dimensions: —
Floor Type: Hardwood
Bathroom Info:
Full Bathrooms: 3
Partial Bathrooms: 1Full Bathrooms: 3
Bathroom Amenities: —
Bathroom in Basement: 0
Additional Rooms Info:
Rooms: Eating Area
Basement: NoneRooms: Eating Area
Basement Description: Crawl
Other Specifics
| 2 | |
| — | |
| — | |
| — | |
| — | |
| 84X115 | |
| — | |
| Full | |
| — | |
| Range, Microwave, Dishwasher, Refrigerator | |
| Not in DB | |
| — | |
| — | |
| — | |
| Wood Burning |
Tax History
| Year | Property Taxes |
|---|---|
| 2018 | $4,882 |
Contact Agent
Nearby Similar Homes
705 Mchenry Street, Urbana, Illinois 61801
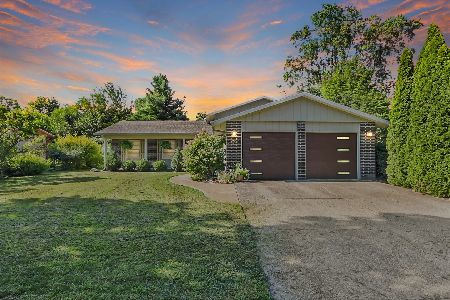
For Sale
$319,000
4 beds / 2.0 baths / 1,991 ft2
Single Family / Built: 1970
71
2305 Whitson Circle, Urbana, Illinois 61801
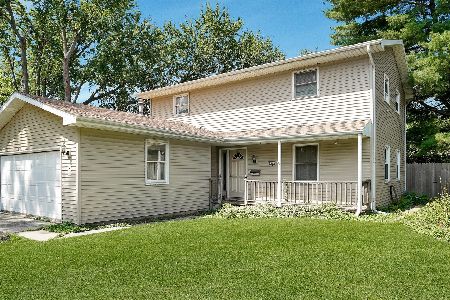
For Sale
$220,000
4 beds / 2.1 baths / 2,295 ft2
Single Family / Built: 1975
58
1106 Mitchem Drive, Urbana, Illinois 61801
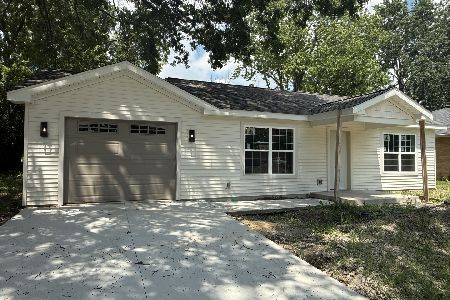
For Sale
$199,900
2 beds / 1.0 baths / 960 ft2
Single Family / Built: 2026
51
909 Burkwood Drive, Urbana, Illinois 61801
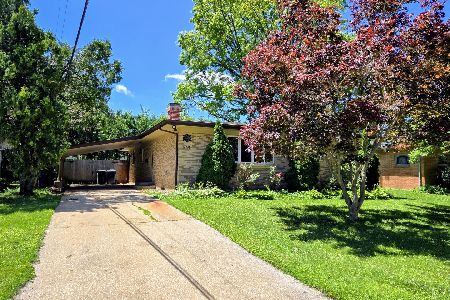
For Sale
$254,900
3 beds / 3.0 baths / 1,652 ft2
Single Family / Built: 1971
103
204 Willard Street, Urbana, Illinois 61801
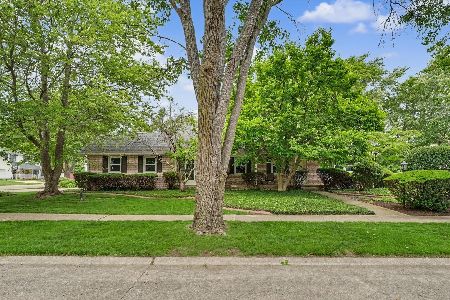
For Sale
$349,900
5 beds / 2.1 baths / 2,673 ft2
Single Family / Built: 1978
115
204 George Huff Drive, Urbana, Illinois 61801
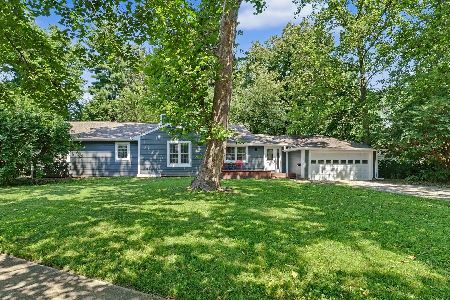
For Sale
$364,900
3 beds / 2.0 baths / 1,654 ft2
Single Family / Built: 1952
78
Nearby Sold Comparables
1002 Mchenry Street, Urbana, Illinois 61801

Sold
$147,000
4 beds / 2.0 baths / 2,360 ft2
Single Family / Built: —
3053
1004 Harmon Street, Urbana, Illinois 61801
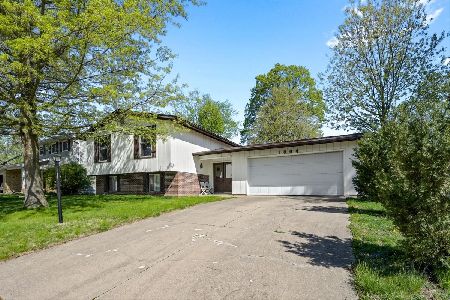
Sold
$192,000
3 beds / 2.0 baths / 1,890 ft2
Single Family / Built: 1968
1245
1102 Harmon Street, Urbana, Illinois 61801
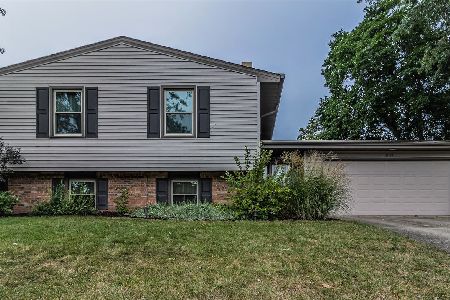
Sold
$224,900
6 beds / 2.0 baths / 2,475 ft2
Single Family / Built: 1972
1834
905 Mchenry Street, Urbana, Illinois 61801
Sold
$214,000
3 beds / 1.1 baths / 1,843 ft2
Single Family / Built: 1964
1395
905 Mchenry Street, Urbana, Illinois 61801
Sold
$124,000
3 beds / 1.1 baths / 1,800 ft2
Single Family / Built: 1964
2908
Contact Agent
Listing Provided By
RE/MAX REALTY ASSOCIATES-MAHO
