

1002 Kerim Court, Marengo, Illinois 60152
Subdivision > Doral Ridge Estates
Sorry, we are updating photos, please update this page in 15 minutes
$221,000
|
Sold
|
|
| Status: | Closed |
| Sqft: | 0 |
| Cost/Sqft: | — |
| Beds: | 4 |
| Baths: | 3 |
| Year Built: | 2005 |
| Property Taxes: | $7,675 |
| Days On Market: | 6311 |
| Lot Size: | 0,00 |
Description
Exquisite custom built home features 4 spacious bedrooms, 2.5 baths, plus huge bonus room. Gorgeous kitchen offers quality oak cabinets, beautiful hardwood floors, and island. Enter through the french doors to the amazing master suite offering luxury bath w/jacuzzi tub, seperate tiled shower, and double sinks. Deck overlooks large fenced in back yard w/stunning landscape. Walkout Bsmt! Subject to lender approval.
Property Specifics
| Single Family | |
| — | |
| Contemporary | |
| 2005 | |
| Full, Walkout | |
| Aluminum/Vinyl/Steel Siding | |
| Asphalt | |
| CUSTOM | |
| No | |
| 0 |
| Mc Henry | |
| Doral Ridge Estates | |
| 70 / Annual | |
| Insurance | |
| Public | |
| Public Sewer | |
| Central Air | |
| Natural Gas, Forced Air | |
| 07286621 | |
| 1601105008 |
Nearby Schools
| NAME: | DISTRICT: | DISTANCE: | |
|---|---|---|---|
|
Grade School
Locust Elementary School |
165 | — | |
|
Middle School
Marengo Middle School |
165 | Not in DB | |
|
High School
Marengo High School |
154 | Not in DB | |
Property History
| DATE: | EVENT: | PRICE: | SOURCE: |
|---|---|---|---|
| 30 Jun, 2010 | Sold | $221,000 | MRED MLS |
| 17 Aug, 2009 | Under contract | $225,000 | MRED MLS |
| — | Last price change | $260,000 | MRED MLS |
| 30 Jul, 2009 | Listed for sale | $260,000 | MRED MLS |
Sorry, we are updating photos, please update this page in 15 minutes
Room Specifics
All Bedroom Info:
Total Bedrooms: 4
Bedrooms Above Ground: 4
Bedrooms Below Ground: 0
Total Bedrooms: 4
Bedrooms Above Ground: 4
Bedrooms Below Ground: 0
Second Bedroom Info:
Dimensions: —
Location: —Dimensions: —
Floor Type: Carpet
Third Bedroom Info:
Dimensions: —
Location: —Dimensions: —
Floor Type: Carpet
Fourth Bedroom Info:
Dimensions: —
Location: —Dimensions: —
Floor Type: Carpet
Bathroom Info:
Full Bathrooms: 3
Partial Bathrooms: 1Full Bathrooms: 3
Bathroom Amenities: Whirlpool, Separate Shower, Double Sink
Bathroom in Basement: 0
Dining Room Info:
Dimensions: —
Location: —Dimensions: —
Floor Type: Carpet
Kitchen Info:
Dimensions: —
Location: —Dimensions: —
Floor Type: Hardwood
Features: Eating Area-Table Space, Island
Laundry Room Info:
Dimensions: —
Location: —Dimensions: —
Floor Type: Ceramic Tile
Living Room Info:
Dimensions: —
Location: —Dimensions: —
Floor Type: Carpet
Family Room Info:
Dimensions: —
Location: —Dimensions: —
Floor Type: Carpet
Additional Rooms Info:
Rooms: Bonus Room, Utility Room-1st Floor
Basement: Full, WalkoutRooms: Bonus Room, Utility Room-1st Floor
Other Specifics
| 2 | |
| — | |
| Garage | |
| — | |
| — | |
| — | |
| Deck, Patio | |
| Fenced Yard, Irregular Lot, Landscaped | |
| 73X159X102X144 | |
| Unfinished | |
| Full | |
| — | |
| Microwave | |
| Not in DB | |
| Sidewalks, Street Lights, Street Paved | |
| — | |
| Gas Log |
Tax History
| Year | Property Taxes |
|---|---|
| 2010 | $7,675 |
Contact Agent
Nearby Similar Homes
416 Maple Street, Marengo, Illinois 60152
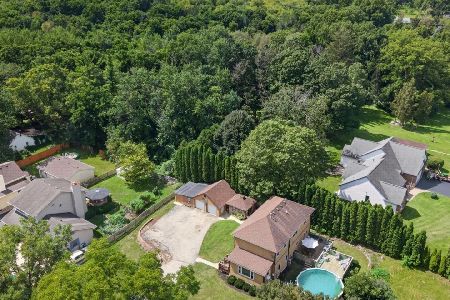
For Sale
$315,000
3 beds / 2.0 baths / 2,108 ft2
Single Family / Built: —
7
324 Maple Street, Marengo, Illinois 60152

For Sale
$450,000
4 beds / 3.1 baths / 2,300 ft2
Single Family / Built: 1910
59
635 Cloverleaf Drive, Marengo, Illinois 60152
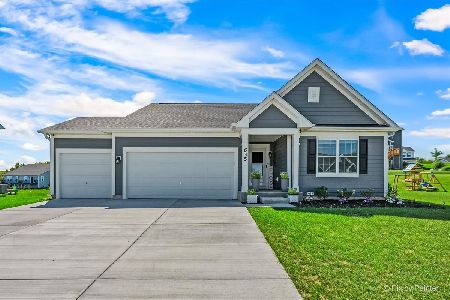
For Sale
$425,000
3 beds / 2.0 baths / 1,696 ft2
Single Family / Built: 2024
57
737 Grant Highway, Marengo, Illinois 60152
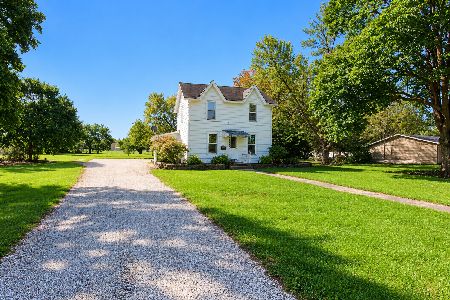
For Sale
$299,000
4 beds / 1.1 baths / 1,800 ft2
Single Family / Built: 1900
35
320 Riley Drive, Marengo, Illinois 60152
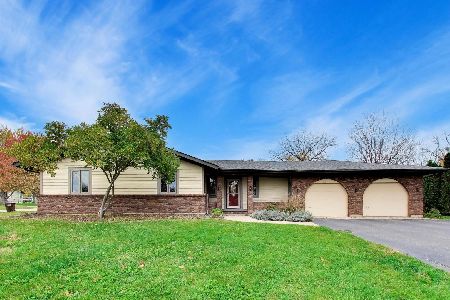
For Sale
$359,000
3 beds / 2.0 baths / 2,070 ft2
Single Family / Built: 1975
6
585 Mildred Drive, Marengo, Illinois 60152
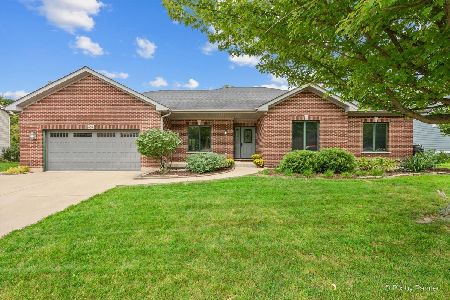
For Sale
$469,000
3 beds / 2.0 baths / 2,776 ft2
Single Family / Built: 2004
38
Nearby Sold Comparables
1004 Kerim Court, Marengo, Illinois 60152

Sold
$169,900
4 beds / 2.1 baths / 2,195 ft2
Single Family / Built: 2000
4127
813 Doral Drive, Marengo, Illinois 60152
Sold
$194,900
4 beds / 2.1 baths / 3,083 ft2
Single Family / Built: 2003
4972
903 Spring Drive, Marengo, Illinois 60152
Sold
$205,000
4 beds / 2.1 baths / 2,642 ft2
Single Family / Built: 2004
4599
907 Spring Drive, Marengo, Illinois 60152
Sold
$110,000
3 beds / 2.1 baths / 1,890 ft2
Single Family / Built: 2002
4926
907 Spring Drive, Marengo, Illinois 60152
Sold
$198,500
3 beds / 2.1 baths / 1,890 ft2
Single Family / Built: 2002
3912
907 Spring Drive, Marengo, Illinois 60152
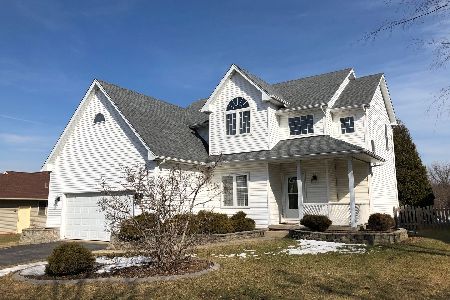
Sold
$220,000
3 beds / 2.1 baths / 1,890 ft2
Single Family / Built: 2002
2443
Contact Agent
Listing Provided By
CENTURY 21 New Heritage
