

1004 Brighton Drive, Urbana, Illinois 61801
Subdivision > Ennis Ridge


$148,600
|
Sold
|
|
| Status: | Closed |
| Sqft: | 2,628 |
| Cost/Sqft: | $57 |
| Beds: | 4 |
| Baths: | 2 |
| Year Built: | 1968 |
| Property Taxes: | $5,965 |
| Days On Market: | 1912 |
| Lot Size: | 0,27 |
Description
Large home with lots of potential to make it your own! This 4 bedroom tri-level sits on a large corner lot in Urbana's Ennis Ridge neighborhood. The home features an open kitchen with an eat-in area as well as a separate dining room and two living areas. The family room has a vaulted beamed ceiling, skylights, brick fireplace, and large windows on every wall. Three of the bedrooms are located upstairs as well as a full bath with the lower level hosting an additional bedroom, full bathroom, and a bonus living space. Take advantage of this great opportunity today!
Property Specifics
| Single Family | |
| — | |
| Tri-Level | |
| 1968 | |
| Partial | |
| Wood Siding | |
| — | |
| — | |
| No | |
| 0.27 |
| Champaign | |
| Ennis Ridge | |
| — / Not Applicable | |
| None | |
| Public | |
| Public Sewer | |
| Central Air | |
| Natural Gas | |
| 11197705 | |
| 932121153020 |
Nearby Schools
| NAME: | DISTRICT: | DISTANCE: | |
|---|---|---|---|
|
Grade School
Yankee Ridge Elementary School |
116 | — | |
|
Middle School
Urbana Middle School |
116 | Not in DB | |
|
High School
Urbana High School |
116 | Not in DB | |
Property History
| DATE: | EVENT: | PRICE: | SOURCE: |
|---|---|---|---|
| 14 Oct, 2021 | Sold | $148,600 | MRED MLS |
| 8 Sep, 2021 | Under contract | $149,900 | MRED MLS |
| 25 Aug, 2021 | Listed for sale | $149,900 | MRED MLS |


Room Specifics
All Bedroom Info:
Total Bedrooms: 4
Bedrooms Above Ground: 4
Bedrooms Below Ground: 0
Total Bedrooms: 4
Bedrooms Above Ground: 4
Bedrooms Below Ground: 0
Second Bedroom Info:
Dimensions: —
Location: —Dimensions: —
Floor Type: Hardwood
Third Bedroom Info:
Dimensions: —
Location: —Dimensions: —
Floor Type: Hardwood
Fourth Bedroom Info:
Dimensions: —
Location: —Dimensions: —
Floor Type: Carpet
Bathroom Info:
Full Bathrooms: 2
Partial Bathrooms: 0Full Bathrooms: 2
Bathroom Amenities: —
Bathroom in Basement: 0
Dining Room Info:
Dimensions: —
Location: —Dimensions: —
Floor Type: Hardwood
Kitchen Info:
Dimensions: —
Location: —Dimensions: —
Floor Type: Ceramic Tile
Living Room Info:
Dimensions: —
Location: —Dimensions: —
Floor Type: Hardwood
Family Room Info:
Dimensions: —
Location: —Dimensions: —
Floor Type: Carpet
Additional Rooms Info:
Rooms: Bonus Room
Basement: PartialRooms: Bonus Room
Other Specifics
| 2 | |
| — | |
| Garage | |
| — | |
| — | |
| — | |
| Deck | |
| Corner Lot | |
| 106.68X101.75X48.51X140.51 | |
| — | |
| None | |
| — | |
| Dishwasher, Disposal, Built-In Oven | |
| Not in DB | |
| — | |
| — | |
| — |
Tax History
| Year | Property Taxes |
|---|---|
| 2021 | $5,965 |
Contact Agent
Nearby Similar Homes
1107 Mitchem Drive, Urbana, Illinois 61801

For Sale
$220,000
4 beds / 2.1 baths / 2,009 ft2
Single Family / Built: 1968
70
909 Burkwood Drive, Urbana, Illinois 61801

For Sale
$247,500
3 beds / 3.0 baths / 1,652 ft2
Single Family / Built: 1971
151
808 Mchenry Street, Urbana, Illinois 61801

For Sale
$395,000
4 beds / 2.0 baths / 2,440 ft2
Single Family / Built: 1964
6
1104 Delaware Avenue, Urbana, Illinois 61801

For Sale
$159,900
3 beds / 1.0 baths / 845 ft2
Single Family / Built: 1953
30

1002 Shurts Street, Urbana, Illinois 61801

For Sale
$250,000
4 beds / 3.0 baths / 2,324 ft2
Single Family / Built: —
28
Nearby Sold Comparables

904 Brighton Drive, Urbana, Illinois 61801
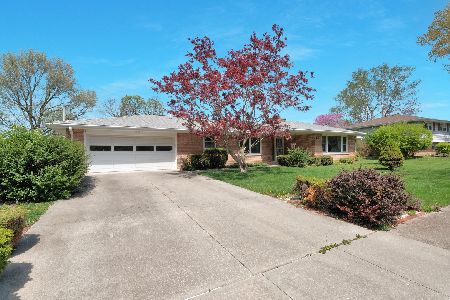
Sold
$280,000
5 beds / 2.1 baths / 2,320 ft2
Single Family / Built: 1966
568
904 Brighton Drive, Urbana, Illinois 61801
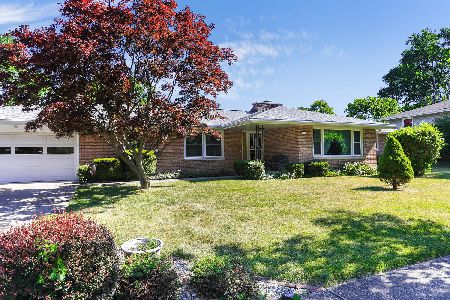
Sold
$229,900
5 beds / 2.1 baths / 2,320 ft2
Single Family / Built: 1966
1596
1103 Brighton Drive, Urbana, Illinois 61801
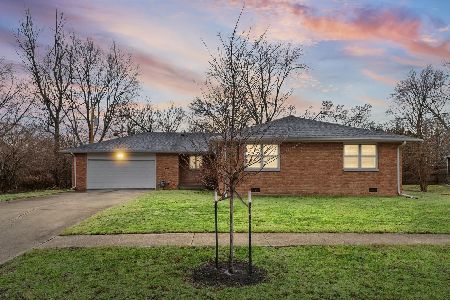
Sold
$229,900
3 beds / 2.0 baths / 1,802 ft2
Single Family / Built: 1965
261
Contact Agent
Listing Provided By
RYAN DALLAS REAL ESTATE
