

2008 Cottage Grove Ave., Urbana, Illinois 61801
$146,800
|
Sold
|
|
| Status: | Closed |
| Sqft: | 1,982 |
| Cost/Sqft: | $76 |
| Beds: | 3 |
| Baths: | 3 |
| Year Built: | 1971 |
| Property Taxes: | $4,068 |
| Days On Market: | 3949 |
| Lot Size: | 0,00 |
Description
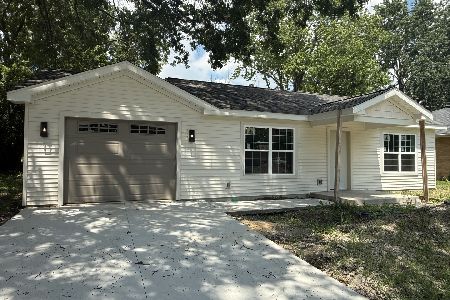
Comfort is what you will feel when you enter this 3 bedroom, solid brick home. Loads of natural light shines into the living room. French doors lead you into the formal dining room with access to the back patio. The fantastic kitchen awaits you with black appliances, newer flooring, 2 ceiling fans, granite counter tops, tile backsplash & 2 deep pantries. Brick faced fireplace in the family room to keep the chill off. A convenient alcove between the dining room & bedrooms would make a great office. The bedrooms are generously sized with the master detailed by a full bath & walk-in closet. The heated garage has room for a work area. New high efficiency furnace 2014. The home sits on a large corner lot just minutes from shopping and schools. This is a very clean home.
Property Specifics
| Single Family | |
| — | |
| Ranch | |
| 1971 | |
| None | |
| Brick | |
| — | |
| — | |
| No | |
| — |
| Champaign | |
| Ennis Ridge | |
| — / — | |
| — | |
| Public | |
| Public Sewer | |
| Central Air | |
| Natural Gas, Forced Air | |
| 09439316 | |
| 932121178008 |
Nearby Schools
| NAME: | DISTRICT: | DISTANCE: | |
|---|---|---|---|
|
Grade School
Yankee |
— | ||
|
Middle School
Ums |
Not in DB | ||
|
High School
Uhs |
Not in DB | ||
Property History
| DATE: | EVENT: | PRICE: | SOURCE: |
|---|---|---|---|
| 17 Jun, 2016 | Sold | $146,800 | MRED MLS |
| 4 May, 2016 | Under contract | $149,900 | MRED MLS |
| — | Last price change | $154,900 | MRED MLS |
| 27 Jan, 2016 | Listed for sale | $154,900 | MRED MLS |
Room Specifics
Total Bedrooms: 3
Bedrooms Above Ground: 3
Bedrooms Below Ground: 0
Dimensions: —
Floor Type: Carpet
Dimensions: —
Floor Type: Wood Laminate
Full Bathrooms: 3
Bathroom Amenities: —
Bathroom in Basement: —
Dimensions: —
Floor Type: Carpet
Dimensions: —
Floor Type: Vinyl
Features: Eating Area-Table Space, Pantry-Closet
Dimensions: —
Floor Type: Carpet
Dimensions: —
Floor Type: Carpet
Rooms: Walk In Closet
Other Specifics
| 2.5 | |
| — | |
| Garage | |
| — | |
| — | |
| — | |
| Patio, Porch | |
| — | |
| 120X95X108X105 | |
| — | |
| Full | |
| First Floor Bedroom | |
| Cooktop, Dishwasher, Dryer, Microwave, Built-In Oven, Range Hood, Refrigerator, Washer | |
| Not in DB | |
| Sidewalks | |
| — | |
| Gas Log |
Tax History
| Year | Property Taxes |
|---|---|
| 2016 | $4,068 |
Contact Agent
Nearby Similar Homes
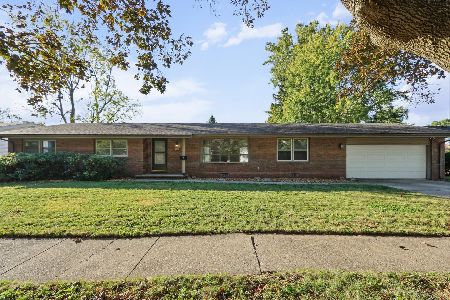
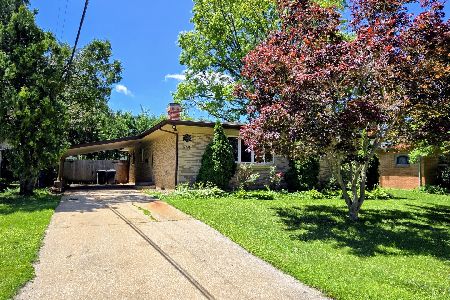
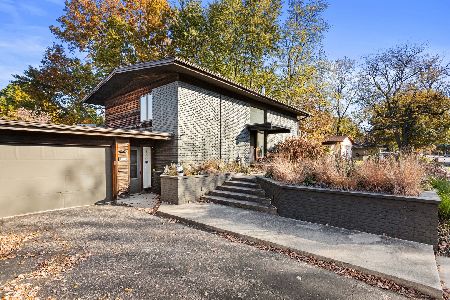
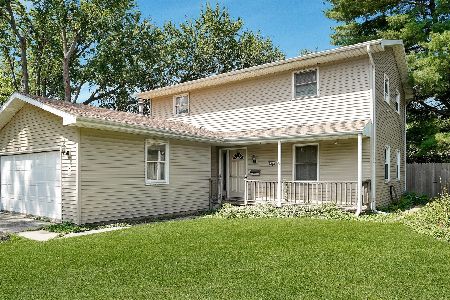
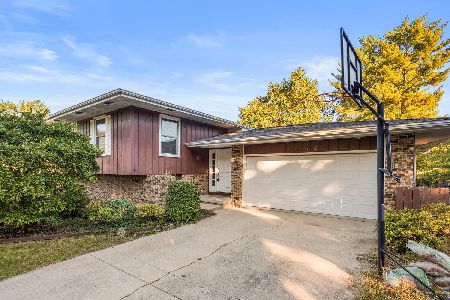
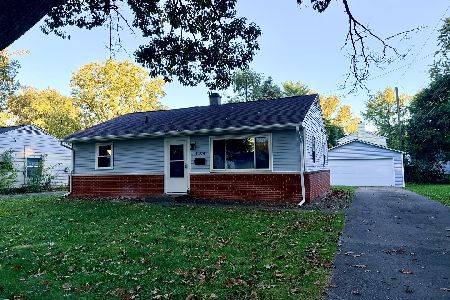
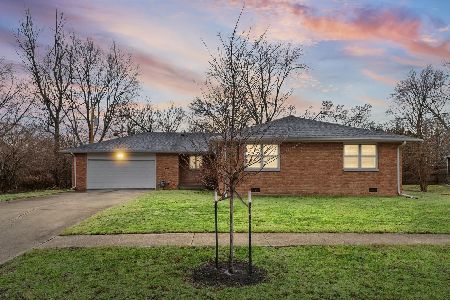
Nearby Sold Comparables


Contact Agent
Listing Provided By
KELLER WILLIAMS-TREC
