

1005 Prairieview Parkway, Hampshire, Illinois 60140
Subdivision > Hampshire Meadows
Sorry, we are updating photos, please update this page in 15 minutes
$305,000
|
Sold
|
|
| Status: | Closed |
| Sqft: | 2,381 |
| Cost/Sqft: | $130 |
| Beds: | 3 |
| Baths: | 3 |
| Year Built: | 2005 |
| Property Taxes: | $8,754 |
| Days On Market: | 4179 |
| Lot Size: | 0,29 |
Description
Gorgeous Home Over 4000 Sq Ft of Living Space, Loaded W/Upgrades! Sunny & Bright Kit W/Cherry Cabinets, Pantry, Brkfst Bar, Sun Room, Lr W/Tray Ceiling&Recessed Lights, Crown Molding, 6 Panel Solid Oak Drs, Sun Rm, Mstr W/Tray Ceiling-Sokr Tub&Sep Shwr, Base Wired For Surround Snd, Central Vac, Security System, Whole House Fan, Cat 6 Wiring, Tons Of Storage, Htd 3car Garage, Inground Sprnklr, Fenced Yard, Shed!
Property Specifics
| Single Family | |
| — | |
| Ranch | |
| 2005 | |
| Full | |
| Vinyl Siding, Brick | |
| Asphalt | |
| — | |
| No | |
| 0.29 |
| Kane | |
| Hampshire Meadows | |
| 0 / Not Applicable | |
| None | |
| Public | |
| Public Sewer | |
| Central Air | |
| Natural Gas, Forced Air, Indv Controls | |
| 08938691 | |
| 0128404023 |
Property History
| DATE: | EVENT: | PRICE: | SOURCE: |
|---|---|---|---|
| 17 Jul, 2015 | Sold | $305,000 | MRED MLS |
| 9 Jun, 2015 | Under contract | $310,000 | MRED MLS |
| 1 Jun, 2015 | Listed for sale | $310,000 | MRED MLS |
Sorry, we are updating photos, please update this page in 15 minutes
Room Specifics
All Bedroom Info:
Total Bedrooms: 4
Bedrooms Above Ground: 3
Bedrooms Below Ground: 1
Total Bedrooms: 4
Bedrooms Above Ground: 3
Bedrooms Below Ground: 1
Second Bedroom Info:
Dimensions: —
Location: —Dimensions: —
Floor Type: Carpet
Third Bedroom Info:
Dimensions: —
Location: —Dimensions: —
Floor Type: Carpet
Fourth Bedroom Info:
Dimensions: —
Location: —Dimensions: —
Floor Type: Carpet
Bathroom Info:
Full Bathrooms: 3
Partial Bathrooms: 0Full Bathrooms: 3
Bathroom Amenities: Separate Shower, Double Sink, Soaking Tub
Bathroom in Basement: 1
Kitchen Info:
Dimensions: —
Location: —Dimensions: —
Floor Type: Hardwood
Features: Eating Area-Breakfast Bar, Eating Area-Table Space, Pantry-Closet
Laundry Room Info:
Dimensions: —
Location: —Dimensions: —
Floor Type: Ceramic Tile
Living Room Info:
Dimensions: —
Location: —Dimensions: —
Floor Type: Carpet
Additional Rooms Info:
Rooms: Deck, Eating Area, Foyer, Office, Recreation Room, Storage, Heated Sun Room
Basement: FullRooms: Deck, Eating Area, Foyer, Office, Recreation Room, Storage, Heated Sun Room
Other Specifics
| 3 | |
| Concrete Perimeter | |
| Garage | |
| — | |
| — | |
| — | |
| Deck | |
| Corner Lot, Fenced Yard | |
| 90X142X90X131 | |
| — | |
| Full | |
| Hardwood Floors, First Floor Laundry | |
| Range, Microwave, Dishwasher, Refrigerator, Washer, Dryer, Disposal, Stainless Steel Appliance(s) | |
| Not in DB | |
| Sidewalks, Street Lights | |
| — | |
| Wood Burning, Gas Starter |
Tax History
| Year | Property Taxes |
|---|---|
| 2015 | $8,754 |
Contact Agent
Nearby Similar Homes
15N133 Shirewood Farm Road, Hampshire, Illinois 60140

For Sale
$600,000
4 beds / 2.1 baths / 1,982 ft2
Single Family / Built: 1989
5
512 Prairieview Parkway, Hampshire, Illinois 60140

For Sale
$549,900
3 beds / 2.1 baths / 2,157 ft2
Single Family / Built: 1997
5
159 Terwilliger Avenue, Hampshire, Illinois 60140

For Sale
$425,000
2 beds / 2.0 baths / 2,243 ft2
Single Family / Built: 1932
20
Nearby Sold Comparables
1003 Prairieview Parkway, Hampshire, Illinois 60140
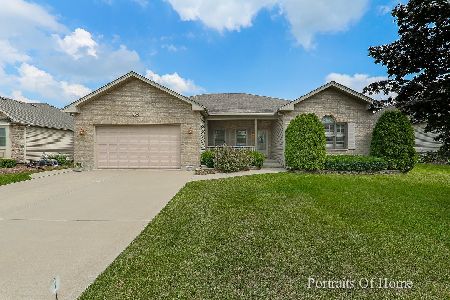
Sold
$335,000
3 beds / 2.0 baths / 1,824 ft2
Single Family / Built: 2004
1907
1001 Prairieview Parkway, Hampshire, Illinois 60140

Sold
$320,000
3 beds / 3.0 baths / 2,026 ft2
Single Family / Built: 2005
2969
1001 Prairieview Parkway, Hampshire, Illinois 60140
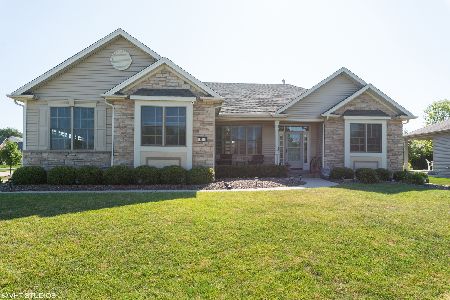
Sold
$344,500
3 beds / 3.0 baths / 2,026 ft2
Single Family / Built: 2005
2285
213 Barn Owl Drive, Hampshire, Illinois 60140
Sold
$299,900
3 beds / 2.0 baths / 2,300 ft2
Single Family / Built: 2005
2772
213 Barn Owl Drive, Hampshire, Illinois 60140

Sold
$449,900
3 beds / 2.0 baths / 2,315 ft2
Single Family / Built: 2005
558
Contact Agent
Listing Provided By
Golden Roof Realty
