

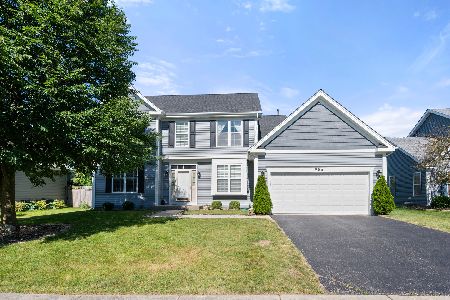
1005 Red Clover Drive, Aurora, Illinois 60504
Subdivision > Chicory Place
Sorry, we are updating photos, please update this page in 15 minutes
$360,000
|
Sold
|
|
| Status: | Closed |
| Sqft: | 2,546 |
| Cost/Sqft: | $145 |
| Beds: | 5 |
| Baths: | 4 |
| Year Built: | 1997 |
| Property Taxes: | $9,070 |
| Days On Market: | 4520 |
| Lot Size: | 0,20 |
Description
IMMACULATE HOME IN SUPER LOCATION. 2-STORY FOYER, FORMAL DR W/BUTLER'S PANTRY, FR W/FIREPLACE, FULL FINISHED BASEMENT, 5th BR/1ST FL OFF, LUXURY MASTER SUITE W/ SEPARATE SHOWER AND WHIRLPOOL TUB, WIC'S, SPACIOUS GRANITE KITCHEN W/PLANNING DESK, UPGRADED CABINETRY AND CENTER ISLAND. OAK RAILINGS/HARDWOOD STAIRS AND A CERAMIC ENTRY COMPLETE THE PICTURE. **Use our lender and receive up to a $1500 credit at closing.
Property Specifics
| Single Family | |
| — | |
| Traditional | |
| 1997 | |
| Full | |
| Vinyl Siding, Brick, Concrete | |
| Asphalt | |
| CHICORY | |
| No | |
| 0.2 |
| Du Page | |
| Chicory Place | |
| 160 / Annual | |
| None | |
| Lake Michigan | |
| Public Sewer | |
| Central Air | |
| Natural Gas | |
| 08655922 | |
| 0733102040 |
Nearby Schools
| NAME: | DISTRICT: | DISTANCE: | |
|---|---|---|---|
|
High School
Metea Valley High School |
204 | Not in DB | |
Property History
| DATE: | EVENT: | PRICE: | SOURCE: |
|---|---|---|---|
| 26 Aug, 2014 | Sold | $360,000 | MRED MLS |
| 13 Jul, 2014 | Under contract | $369,000 | MRED MLS |
| 26 Jun, 2014 | Listed for sale | $369,000 | MRED MLS |
Sorry, we are updating photos, please update this page in 15 minutes
Room Specifics
All Bedroom Info:
Total Bedrooms: 5
Bedrooms Above Ground: 5
Bedrooms Below Ground: 0
Total Bedrooms: 5
Bedrooms Above Ground: 5
Bedrooms Below Ground: 0
Second Bedroom Info:
Dimensions: —
Location: —Dimensions: —
Floor Type: Carpet
Third Bedroom Info:
Dimensions: —
Location: —Dimensions: —
Floor Type: Carpet
Fourth Bedroom Info:
Dimensions: —
Location: —Dimensions: —
Floor Type: Carpet
Bathroom Info:
Full Bathrooms: 4
Partial Bathrooms: 1Full Bathrooms: 4
Bathroom Amenities: Separate Shower, No Tub
Bathroom in Basement: 1
Dining Room Info:
Dimensions: —
Location: —Dimensions: —
Floor Type: Carpet
Kitchen Info:
Dimensions: —
Location: —Dimensions: —
Floor Type: Hardwood
Features: Eating Area-Table Space, Pantry-Butler
Laundry Room Info:
Dimensions: —
Location: —Dimensions: —
Floor Type: Hardwood
Living Room Info:
Dimensions: —
Location: —Dimensions: —
Floor Type: Hardwood
Family Room Info:
Dimensions: —
Location: —Dimensions: —
Floor Type: Hardwood
Additional Rooms Info:
Rooms: Bedroom 5, Eating Area, Great Room, Recreation Room, Storage
Basement: FullRooms: Bedroom 5, Eating Area, Great Room, Recreation Room, Storage
Other Specifics
| 2.5 | |
| Brick/Mortar,Concrete Perimeter | |
| Garage | |
| — | |
| — | |
| — | |
| Deck, Porch | |
| Landscaped | |
| 70X112 | |
| Unfinished | |
| Full | |
| Vaulted/Cathedral Ceilings, Hardwood Floors, First Floor Bedroom, First Floor Laundry | |
| Range, Microwave, Dishwasher, Refrigerator, Washer, Dryer | |
| Not in DB | |
| Sidewalks, Street Lights, Street Paved | |
| — | |
| Wood Burning, Gas Starter |
Tax History
| Year | Property Taxes |
|---|---|
| 2014 | $9,070 |
Contact Agent
Nearby Similar Homes
1348 Amaranth Drive, Naperville, Illinois 60564

For Sale
$555,000
3 beds / 3.1 baths / 1,963 ft2
Single Family / Built: 1995
335
3395 Charlemaine Drive, Aurora, Illinois 60504

For Sale
$589,900
4 beds / 2.0 baths / 2,304 ft2
Single Family / Built: 1997
45
1225 Willowcrest Court, Aurora, Illinois 60504

For Sale
$650,000
4 beds / 2.1 baths / 3,265 ft2
Single Family / Built: 1996
48
Nearby Sold Comparables
995 Red Clover Street, Aurora, Illinois 60504

Sold
$244,999
3 beds / 2.1 baths / 1,834 ft2
Single Family / Built: 1998
6517
985 Red Clover Drive, Aurora, Illinois 60504
Sold
$599,900
4 beds / 2.1 baths / 2,403 ft2
Single Family / Built: 1996
867
985 Red Clover Drive, Aurora, Illinois 60504
Sold
$365,000
4 beds / 2.1 baths / 2,403 ft2
Single Family / Built: 1996
3141
1018 Lakestone Lane, Aurora, Illinois 60504
Sold
$294,900
4 beds / 2.1 baths / 1,830 ft2
Single Family / Built: 1999
2657
Contact Agent
Listing Provided By
Choice Realty Group Inc.
