

1005 Stonehedge Road, St Charles, Illinois 60174


$805,000
|
Sold
|
|
| Status: | Closed |
| Sqft: | 3,637 |
| Cost/Sqft: | $213 |
| Beds: | 5 |
| Baths: | 4 |
| Year Built: | 1990 |
| Property Taxes: | $15,693 |
| Lot Size: | 0,37 |
Description
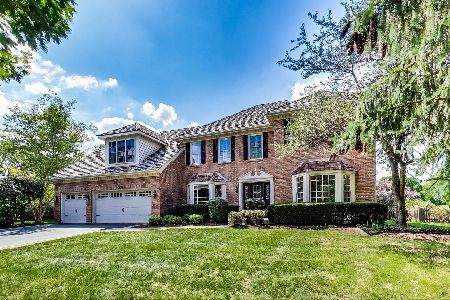
BRAND NEW - GAF Architectural Shingle Roof to be installed. Full tear off. You've been waiting for this one -- Rare Hunt Club opportunity in one of St. Charles' most sought-after neighborhoods! This beautifully maintained 5 bedroom, 4 full bath custom-built home offers a level of quality, craftsmanship, and space that is increasingly hard to find. From the moment you arrive, the brick front elevation and professionally landscaped yard create standout curb appeal. Inside, the dramatic 2-story foyer sets a welcoming tone, while hardwood flooring on both main levels, extensive crown molding, and beautiful trim work carry a sense of quality throughout. The spacious kitchen features granite countertops, a large functional island with seating and storage, ample custom cabinetry, stainless steel appliances, recessed and pendant lighting, and an adjacent eating area with table space. Open to the kitchen, the stunning family room is filled with natural light and backyard views from its bayed wall of windows, while the soaring 2-story brick fireplace with built-ins creates a true focal point. The main level also offers a rare and highly desirable bedroom with adjacent full bath, perfect for guests, related living, or office flexibility. Upstairs, the primary suite features vaulted ceilings, a large walk-in closet with built-ins, and a beautifully remodeled ensuite bath with heated floors, dual sink vanity with exceptional storage, soaking tub, and separate European-style walk-in shower. The additional 2nd floor bedrooms range from spacious to oversized and are served by beautifully remodeled baths, including a Jack-and-Jill layout. The finished basement adds another great option for entertaining and everyday living, complete with recessed lighting, cozy fireplace, wall of built-ins, butler's bar, new carpeting, and an additional den, office, or exercise space. The rear storage room offers impressive storage and houses newer mechanicals, including dual HVAC 2022 and water heater 2024. Outside, the immaculately landscaped yard and deck complete what is a truly special property. All of this in the heart of Hunt Club, with miles of walking paths, parks, playgrounds, ponds, wetlands, top-tier schools, and convenient access to downtown St. Charles and Pottawatomie Park.
Property Specifics
| Single Family | |
| — | |
| Georgian | |
| 1990 | |
| Finished, Crawl Space, Full | |
| 1,183 (1,183 finished) | |
| Brick, Cedar | |
| Shake | |
| — | |
| No | |
| 0.37 |
| Kane | |
| Hunt Club | |
| 0 / Not Applicable | |
| None | |
| Public | |
| Public Sewer | |
| Central Air, Dual | |
| Gas, Forced Air, Sep Heating Systems - 2+, Radiant Floor | |
| 12612376 | |
| 0926153008 |
Nearby Schools
| NAME: | DISTRICT: | DISTANCE: | |
|---|---|---|---|
|
Grade School
Fox Ridge Elementary School |
303 | — | |
|
Middle School
Wredling Middle School |
303 | Not in DB | |
|
High School
St Charles East High School |
303 | Not in DB | |


Room Specifics
Total Bedrooms: 5
Bedrooms Above Ground: 5
Bedrooms Below Ground: 0
Dimensions: 19X13
Floor Type: Carpet
Dimensions: 12X12
Floor Type: Carpet
Dimensions: 12X11
Floor Type: Carpet
Dimensions: 30X20
Floor Type: Carpet
Full Bathrooms: 4
Bathroom Amenities: Separate Shower, Double Sink, European Shower, Soaking Tub
Bathroom in Basement: 0
Dimensions: 14X12
Floor Type: Hardwood
Dimensions: 17X10
Floor Type: Hardwood
Features: Eating Area-Table Space, Island
Dimensions: 14X11
Floor Type: Hardwood
Dimensions: 16X13
Floor Type: Hardwood
Dimensions: 19X17
Floor Type: Hardwood
Rooms: Bedroom 5, Eating Area, Den, Recreation Room, Foyer, Storage
Name: Bedroom 5
Dimensions: 13X11
Floor Type: Hardwood
Name: Eating Area
Dimensions: 17X10
Floor Type: Hardwood
Name: Den
Dimensions: 15X12
Floor Type: Carpet
Name: Recreation Room
Dimensions: 23X23
Floor Type: Carpet
Name: Foyer
Dimensions: 15X9
Floor Type: Hardwood
Name: Storage
Dimensions: 35X14
Floor Type: Other
Other Specifics
| 3 | |
| — | |
| Asphalt, Garage Door Opener, Garage Owned, Attached, Garage | |
| Main Level, Laundry Chute, Sink | |
| Hardwood | |
| Deck | |
| — | |
| Landscaped, Mature Trees | |
| 109x167x89x154 | |
| — | |
| Full | |
| Vaulted Ceiling(s), Cathedral Ceiling(s), 1st Floor Bedroom, 1st Floor Full Bath, Built-in Features, Walk-In Closet(s) | |
| Range, Microwave, Dishwasher, Refrigerator, Disposal, Trash Compactor, Stainless Steel Appliance(s), Humidifier | |
| Not in DB | |
| Park, Lake, Curbs, Sidewalks, Street Lights, Street Paved | |
| — | |
| Gas Log, Heatilator |
Contact Agent
Nearby Similar Homes


Nearby Sold Comparables

Contact Agent
Listing Provided By
RE/MAX SUBURBAN
