

1007 Chicago Avenue, Arlington Heights, Illinois 60004
Subdivision > Ridge Park
Sorry, we are updating photos, please update this page in 15 minutes
$336,000
|
Sold
|
|
| Status: | Closed |
| Sqft: | 1,200 |
| Cost/Sqft: | $291 |
| Beds: | 3 |
| Baths: | 2 |
| Year Built: | 1950 |
| Property Taxes: | $5,925 |
| Days On Market: | 3909 |
| Lot Size: | 0,00 |
Description
It's easy to see yourself living in this classically updated, neutral home with lots of natural light. Recently renovated kitchen utilizes space beautifully, hardwood floors, bathroom with new subway tile surround, finished basement w/family room also has ample storage and workroom. Newer roof, windows, gutters, over-sized downspouts, tuck pointing, water heater, professionally painted inside and out. Large, fenced backyard has lush, mature trees for perfect shade, expansive deck with built-in seating. Ideal location close to downtown, walking to Metra, close to hwy.
Property Specifics
| Single Family | |
| — | |
| Georgian | |
| 1950 | |
| Full | |
| Aluminum Siding, Brick, Cedar | |
| Asphalt | |
| GEORGIAN | |
| No | |
| — |
| Cook | |
| Ridge Park | |
| 0 / Not Applicable | |
| None | |
| Lake Michigan | |
| Public Sewer | |
| Central Air | |
| Natural Gas, Forced Air | |
| 09138174 | |
| 03301020130000 |
Nearby Schools
| NAME: | DISTRICT: | DISTANCE: | |
|---|---|---|---|
|
Grade School
Patton Elementary School |
25 | — | |
|
Middle School
Thomas Middle School |
25 | Not in DB | |
|
High School
John Hersey High School |
214 | Not in DB | |
Property History
| DATE: | EVENT: | PRICE: | SOURCE: |
|---|---|---|---|
| 19 May, 2016 | Sold | $336,000 | MRED MLS |
| 30 Mar, 2016 | Under contract | $349,000 | MRED MLS |
| — | Last price change | $359,999 | MRED MLS |
| 12 Feb, 2016 | Listed for sale | $369,000 | MRED MLS |
Sorry, we are updating photos, please update this page in 15 minutes
Room Specifics
All Bedroom Info:
Total Bedrooms: 3
Bedrooms Above Ground: 3
Bedrooms Below Ground: 0
Total Bedrooms: 3
Bedrooms Above Ground: 3
Bedrooms Below Ground: 0
Second Bedroom Info:
Dimensions: —
Location: —Dimensions: —
Floor Type: Carpet
Third Bedroom Info:
Dimensions: —
Location: —Dimensions: —
Floor Type: Carpet
Bathroom Info:
Full Bathrooms: 2
Partial Bathrooms: 1Full Bathrooms: 2
Bathroom Amenities: —
Bathroom in Basement: 0
Dining Room Info:
Dimensions: —
Location: —Dimensions: —
Floor Type: Hardwood
Kitchen Info:
Dimensions: —
Location: —Dimensions: —
Floor Type: Ceramic Tile
Laundry Room Info:
Dimensions: —
Location: —Dimensions: —
Floor Type: Other
Living Room Info:
Dimensions: —
Location: —Dimensions: —
Floor Type: Hardwood
Family Room Info:
Dimensions: —
Location: —Dimensions: —
Floor Type: Carpet
Additional Rooms Info:
Rooms: Mud Room, Utility Room-Lower Level
Basement: FullRooms: Mud Room, Utility Room-Lower Level
Other Specifics
| 1 | |
| Concrete Perimeter | |
| Garage | |
| — | |
| — | |
| — | |
| Deck, Patio, Storms/Screens, Breezeway | |
| Fenced Yard | |
| 50X127 | |
| Full,Unfinished | |
| None | |
| Hardwood Floors | |
| Range, Microwave, Dishwasher, Refrigerator, Washer, Dryer, Disposal | |
| Not in DB | |
| Sidewalks, Street Lights, Street Paved | |
| — | |
| — |
Tax History
| Year | Property Taxes |
|---|---|
| 2016 | $5,925 |
Contact Agent
Nearby Similar Homes
1702 Oakton Street, Arlington Heights, Illinois 60004

For Sale
$379,000
3 beds / 1.0 baths / 1,066 ft2
Single Family / Built: 1954
13
1216 Yale Avenue, Arlington Heights, Illinois 60004
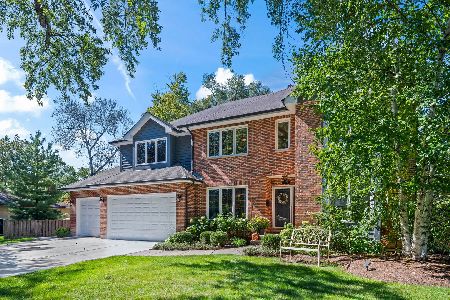
For Sale
$1,050,000
4 beds / 2.1 baths / 2,901 ft2
Single Family / Built: 1998
11
1301 Chicago Avenue, Arlington Heights, Illinois 60004

For Sale
$1,374,900
5 beds / 5.0 baths / 3,984 ft2
Single Family / Built: 2007
69
1102 Burgoyne Road, Arlington Heights, Illinois 60004

For Sale
$750,000
3 beds / 3.0 baths / 1,825 ft2
Single Family / Built: 1955
5
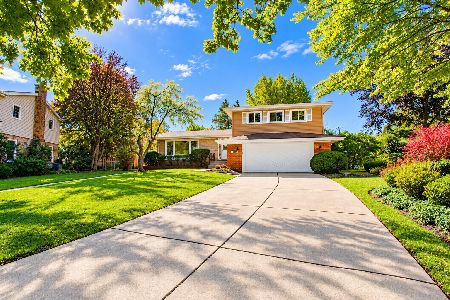
1750 Thomas Street, Arlington Heights, Illinois 60004

Short Sale
$407,000
3 beds / 1.1 baths / 1,442 ft2
Single Family / Built: 1952
465
Nearby Sold Comparables
1011 Chicago Avenue, Arlington Heights, Illinois 60004

Sold
$389,000
3 beds / 2.0 baths / 0 ft2
Single Family / Built: 1952
913
1011 Chicago Avenue, Arlington Heights, Illinois 60004

Sold
$325,000
3 beds / 2.0 baths / 1,725 ft2
Single Family / Built: 1952
3211
1517 Brown Street, Arlington Heights, Illinois 60004
Sold
$300,000
3 beds / 1.1 baths / 0 ft2
Single Family / Built: —
6223
1008 Illinois Avenue, Arlington Heights, Illinois 60004
Sold
$189,900
2 beds / 1.0 baths / 987 ft2
Single Family / Built: 1948
4421
Contact Agent
Listing Provided By
Baird & Warner
