

1008 Barlina Road, Crystal Lake, Illinois 60014
Subdivision > Four Colonies
Sorry, we are updating photos, please update this page in 15 minutes
$155,000
|
Sold
|
|
| Status: | Closed |
| Sqft: | 2,303 |
| Cost/Sqft: | $72 |
| Beds: | 4 |
| Baths: | 3 |
| Year Built: | 1978 |
| Property Taxes: | $5,735 |
| Days On Market: | 5233 |
| Lot Size: | 0,27 |
Description
Popular 4 bedroom Brentwood model with updated kitchen and baths. Generous room sizes. Formal dining room and living room plus large family room with brick fireplace. Huge master suite features walk-in closet & private bath. Plenty of parking with expanded concrete driveway. Not a foreclosure or short sale, just needs some TLC! Great opportunity for investors.
Property Specifics
| Single Family | |
| — | |
| — | |
| 1978 | |
| None | |
| Aluminum Siding, Brick | |
| Asphalt | |
| BRENTWOOD | |
| No | |
| 0.27 |
| Mc Henry | |
| Four Colonies | |
| 0 / Not Applicable | |
| None | |
| Public | |
| Public Sewer | |
| Central Air | |
| Natural Gas | |
| 08118058 | |
| 1812428018 |
Nearby Schools
| NAME: | DISTRICT: | DISTANCE: | |
|---|---|---|---|
|
Grade School
Woods Creek Elementary School |
47 | — | |
|
Middle School
Lundahl Middle School |
47 | Not in DB | |
|
High School
Crystal Lake South High School |
155 | Not in DB | |
Property History
| DATE: | EVENT: | PRICE: | SOURCE: |
|---|---|---|---|
| 12 Oct, 2012 | Sold | $155,000 | MRED MLS |
| 4 Sep, 2012 | Under contract | $165,000 | MRED MLS |
| — | Last price change | $175,000 | MRED MLS |
| 18 Jul, 2012 | Listed for sale | $175,000 | MRED MLS |
Sorry, we are updating photos, please update this page in 15 minutes
Room Specifics
All Bedroom Info:
Total Bedrooms: 4
Bedrooms Above Ground: 4
Bedrooms Below Ground: 0
Total Bedrooms: 4
Bedrooms Above Ground: 4
Bedrooms Below Ground: 0
Second Bedroom Info:
Dimensions: —
Location: —Dimensions: —
Floor Type: Carpet
Third Bedroom Info:
Dimensions: —
Location: —Dimensions: —
Floor Type: Carpet
Fourth Bedroom Info:
Dimensions: —
Location: —Dimensions: —
Floor Type: Carpet
Bathroom Info:
Full Bathrooms: 3
Partial Bathrooms: 1Full Bathrooms: 3
Bathroom Amenities: —
Bathroom in Basement: —
Dining Room Info:
Dimensions: —
Location: —Dimensions: —
Floor Type: Wood Laminate
Kitchen Info:
Dimensions: —
Location: —Dimensions: —
Floor Type: Ceramic Tile
Features: Eating Area-Table Space
Living Room Info:
Dimensions: —
Location: —Dimensions: —
Floor Type: Wood Laminate
Family Room Info:
Dimensions: —
Location: —Dimensions: —
Floor Type: Hardwood
Additional Rooms Info:
Rooms: Eating Area
Basement: NoneRooms: Eating Area
Other Specifics
| 2 | |
| Concrete Perimeter | |
| Garage | |
| — | |
| — | |
| — | |
| Patio | |
| — | |
| .27 ACRES | |
| Full,Unfinished | |
| Full | |
| Hardwood Floors, Wood Laminate Floors, First Floor Laundry | |
| Range, Microwave, Dishwasher, Washer, Disposal | |
| Not in DB | |
| Sidewalks, Street Lights, Street Paved | |
| — | |
| Wood Burning, Attached Fireplace Doors/Screen, Gas Starter |
Tax History
| Year | Property Taxes |
|---|---|
| 2012 | $5,735 |
Contact Agent
Nearby Similar Homes
849 Blue Mound Drive, Crystal Lake, Illinois 60014
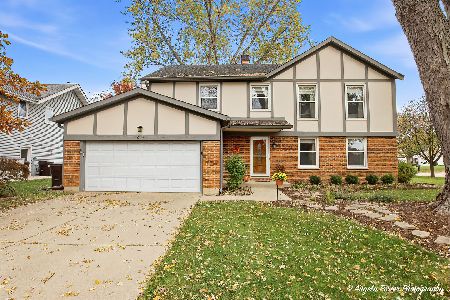
For Sale
$430,000
4 beds / 2.1 baths / 2,303 ft2
Single Family / Built: 1978
17
1021 Colony Drive, Crystal Lake, Illinois 60014
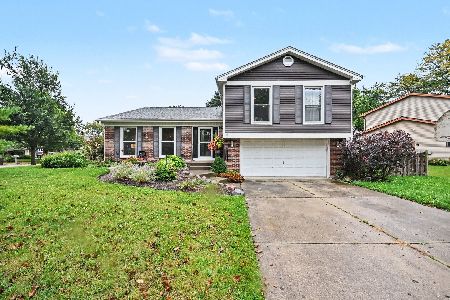
For Sale
$400,000
4 beds / 2.1 baths / 2,057 ft2
Single Family / Built: 1983
45
985 Ridgewood Lane, Crystal Lake, Illinois 60014
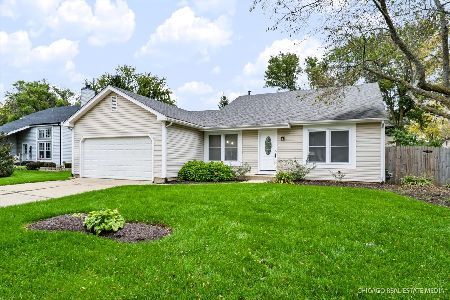
For Sale
$360,000
3 beds / 2.0 baths / 1,517 ft2
Single Family / Built: 1985
36
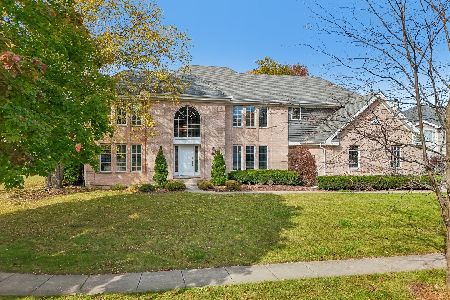
888 Villa Drive, Crystal Lake, Illinois 60014
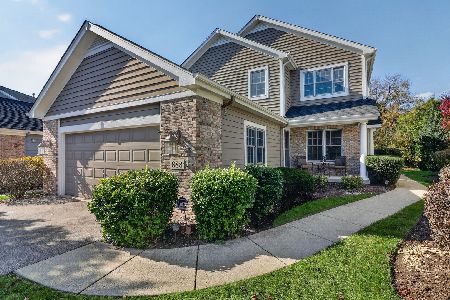
For Sale
$545,000
3 beds / 2.1 baths / 2,768 ft2
Single Family / Built: 2005
23
1098 Windridge Drive, Crystal Lake, Illinois 60014
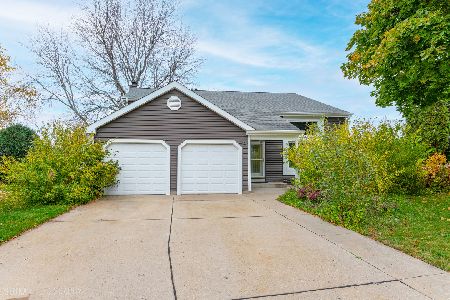
For Sale
$393,000
3 beds / 1.1 baths / 2,902 ft2
Single Family / Built: 1983
10
Nearby Sold Comparables
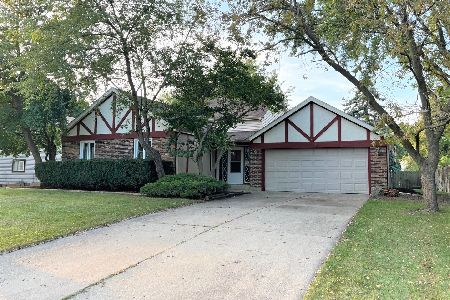
994 Barlina Road, Crystal Lake, Illinois 60014

Sold
$159,900
4 beds / 2.1 baths / 2,137 ft2
Single Family / Built: 1978
4902
Contact Agent
Listing Provided By
Berkshire Hathaway HomeServices Starck Real Estate
