

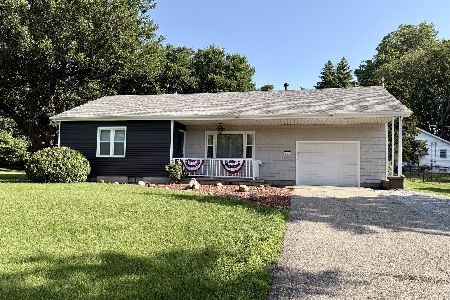
101 Fairview Place, Clinton, Illinois 61727
Subdivision > Not Applicable


$94,000
|
Sold
|
|
| Status: | Closed |
| Sqft: | 1,824 |
| Cost/Sqft: | $52 |
| Beds: | 2 |
| Baths: | 2 |
| Year Built: | 1953 |
| Property Taxes: | $1,426 |
| Days On Market: | 1910 |
| Lot Size: | 0,29 |
Description
Step inside this charming ranch and make it your home! 2 bedrooms and 1.5 baths awaits you inside as well as many updates...new sump pump in 2020, basement room flooring, SS appliances, new plumbing, bedroom in 2020, heated garage and cabinets and a large backyard with a firepit and a shed and many mature trees!
Property Specifics
| Single Family | |
| — | |
| Ranch | |
| 1953 | |
| Full | |
| Vinyl Siding | |
| — | |
| — | |
| No | |
| 0.29 |
| De Witt | |
| Not Applicable | |
| 0 / Not Applicable | |
| None | |
| Public | |
| Public Sewer | |
| Central Air | |
| Forced Air, Natural Gas, Electric | |
| 11173466 | |
| 0735180006 |
Nearby Schools
| NAME: | DISTRICT: | DISTANCE: | |
|---|---|---|---|
|
Grade School
Clinton Elementary |
15 | — | |
|
Middle School
Clinton Jr High |
15 | Not in DB | |
|
High School
Clinton High School |
15 | Not in DB | |
Property History
| DATE: | EVENT: | PRICE: | SOURCE: |
|---|---|---|---|
| 2 Jul, 2019 | Sold | $90,000 | MRED MLS |
| 24 May, 2019 | Under contract | $92,500 | MRED MLS |
| — | Last price change | $94,900 | MRED MLS |
| 8 Jan, 2019 | Listed for sale | $94,900 | MRED MLS |
| 10 Sep, 2021 | Sold | $94,000 | MRED MLS |
| 31 Jul, 2021 | Under contract | $94,000 | MRED MLS |
| 30 Jul, 2021 | Listed for sale | $94,000 | MRED MLS |
| 19 Nov, 2022 | Sold | $116,000 | MRED MLS |
| 3 Oct, 2022 | Under contract | $110,000 | MRED MLS |
| 2 Oct, 2022 | Listed for sale | $110,000 | MRED MLS |
| 29 Jul, 2026 | Sold | $155,000 | MRED MLS |
| 2 Jul, 2026 | Under contract | $145,000 | MRED MLS |
| 1 Jul, 2026 | Listed for sale | $145,000 | MRED MLS |


Room Specifics
All Bedroom Info:
Total Bedrooms: 3
Bedrooms Above Ground: 2
Bedrooms Below Ground: 1
Total Bedrooms: 3
Bedrooms Above Ground: 2
Bedrooms Below Ground: 1
Second Bedroom Info:
Dimensions: —
Location: —Dimensions: —
Floor Type: Hardwood
Third Bedroom Info:
Dimensions: —
Location: —Dimensions: —
Floor Type: Carpet
Bathroom Info:
Full Bathrooms: 2
Partial Bathrooms: 1Full Bathrooms: 2
Bathroom Amenities: —
Bathroom in Basement: 1
Kitchen Info:
Dimensions: —
Location: —Dimensions: —
Floor Type: Ceramic Tile
Features: Eating Area-Table Space, Pantry-Closet
Living Room Info:
Dimensions: —
Location: —Dimensions: —
Floor Type: Hardwood
Family Room Info:
Dimensions: —
Location: —Dimensions: —
Floor Type: Ceramic Tile
Additional Rooms Info:
Rooms: Other Room
Basement: FullRooms: Other Room
Other Specifics
| 1 | |
| — | |
| Garage | |
| — | |
| — | |
| — | |
| Deck, Porch, Above Ground Pool | |
| Mature Trees, Landscaped | |
| 96.4X127X94X146 | |
| — | |
| None | |
| First Floor Full Bath | |
| Dishwasher, Refrigerator, Range, Microwave | |
| Not in DB | |
| — | |
| — | |
| Gas Log |
Tax History
| Year | Property Taxes |
|---|---|
| 2019 | $1,426 |
| 2022 | $2,245 |
| 2026 | $2,917 |
Contact Agent
Nearby Similar Homes
909 Washington Street, Clinton, Illinois 61727
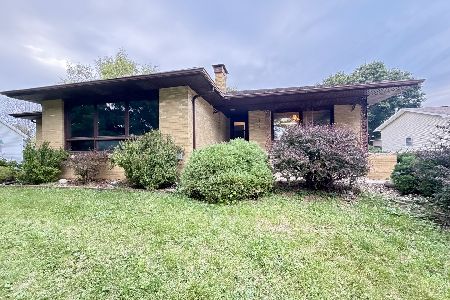
For Sale
$199,900
3 beds / 2.0 baths / 1,745 ft2
Single Family / Built: 1956
57
216 George Street, Clinton, Illinois 61727
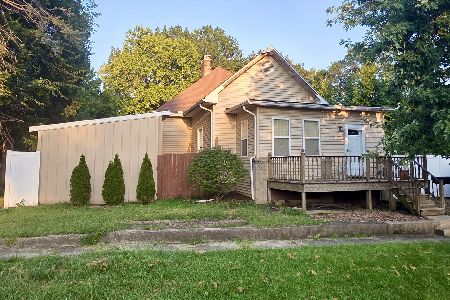
For Sale
$95,000
2 beds / 1.0 baths / 2,272 ft2
Single Family / Built: 1920
62
312 South Street, Clinton, Illinois 61727

For Sale
$129,900
2 beds / 1.0 baths / 899 ft2
Single Family / Built: 1923
33
205 Miller, Clinton, Illinois 61727
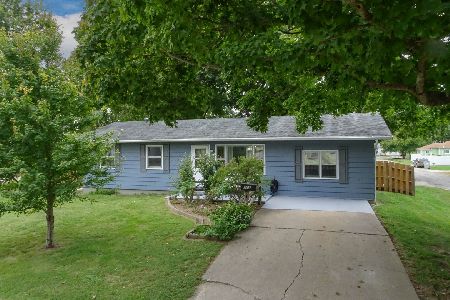
For Sale
$160,000
3 beds / 2.0 baths / 2,064 ft2
Single Family / Built: 1948
21
1318 Washington Street, Clinton, Illinois 61727
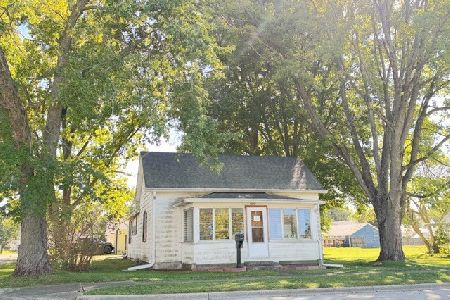
For Sale
$89,900
2 beds / 1.0 baths / 1,040 ft2
Single Family / Built: 1913
12
421 Monroe Street, Clinton, Illinois 61727

For Sale
$189,900
4 beds / 2.0 baths / 2,056 ft2
Single Family / Built: 1894
8
Nearby Sold Comparables
101 Fairview Place, Clinton, Illinois 61727

Sold
$110,000
2 beds / 1.1 baths / 1,824 ft2
Single Family / Built: 1953
1481

Contact Agent
Listing Provided By
RE/MAX Rising
