

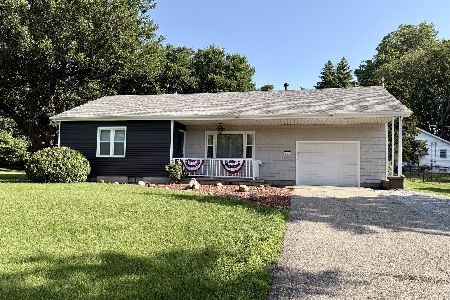
916 South, Clinton, Illinois 61727
Subdivision > Clinton
Sorry, we are updating photos, please update this page in 15 minutes
$86,000
|
Sold
|
|
| Status: | Closed |
| Sqft: | 1,120 |
| Cost/Sqft: | $78 |
| Beds: | 3 |
| Baths: | 2 |
| Year Built: | 1953 |
| Property Taxes: | $1,678 |
| Days On Market: | 5012 |
| Lot Size: | 0,17 |
Description
This nice updated ranch on corner lot, nice hardwood floors, new tile floors in kitchen and bathroom, tile around cabinets and tub, new countertop in kitchen, new refrigerator & stove, 1/2 bath in basement. The basement has a kitchenette, laundry room, family room and has a pool table/ping pong table which stays. The home has been freshly painted. Within a block of the YMCA and close to Douglas elementary school. The attached garage has an outside entrance and also has a loft. This home is a must see.
Property Specifics
| Single Family | |
| — | |
| Ranch | |
| 1953 | |
| Full | |
| Steel Siding | |
| — | |
| — | |
| No | |
| 0.17 |
| De Witt | |
| Clinton | |
| — / Not Applicable | |
| — | |
| Public | |
| Public Sewer | |
| Central Air | |
| Forced Air, Natural Gas | |
| 10218666 | |
| 0735180002 |
Nearby Schools
| NAME: | DISTRICT: | DISTANCE: | |
|---|---|---|---|
|
Grade School
Clinton Elementary |
15 | — | |
|
Middle School
Clinton Jr High |
15 | Not in DB | |
|
High School
Clinton High School |
15 | Not in DB | |
Property History
| DATE: | EVENT: | PRICE: | SOURCE: |
|---|---|---|---|
| 16 Aug, 2013 | Sold | $86,000 | MRED MLS |
| 3 Jul, 2013 | Under contract | $87,000 | MRED MLS |
| 30 Jan, 2013 | Listed for sale | $94,900 | MRED MLS |
| 18 Oct, 2019 | Sold | $110,000 | MRED MLS |
| 10 Sep, 2019 | Under contract | $115,000 | MRED MLS |
| — | Last price change | $119,900 | MRED MLS |
| 8 Oct, 2018 | Listed for sale | $119,900 | MRED MLS |
Sorry, we are updating photos, please update this page in 15 minutes
Room Specifics
All Bedroom Info:
Total Bedrooms: 3
Bedrooms Above Ground: 3
Bedrooms Below Ground: 0
Total Bedrooms: 3
Bedrooms Above Ground: 3
Bedrooms Below Ground: 0
Second Bedroom Info:
Dimensions: —
Location: —Dimensions: —
Floor Type: Hardwood
Third Bedroom Info:
Dimensions: —
Location: —Dimensions: —
Floor Type: Hardwood
Bathroom Info:
Full Bathrooms: 2
Partial Bathrooms: 1Full Bathrooms: 2
Bathroom Amenities: —
Bathroom in Basement: 1
Kitchen Info:
Dimensions: —
Location: —Dimensions: —
Floor Type: Ceramic Tile
Features: Eating Area-Table Space
Laundry Room Info:
Dimensions: —
Location: —Dimensions: —
Floor Type: Other
Living Room Info:
Dimensions: —
Location: —Dimensions: —
Floor Type: Hardwood
Family Room Info:
Dimensions: —
Location: —Dimensions: —
Floor Type: Vinyl
Additional Rooms Info:
Rooms: —
Basement: FullRooms: —
Other Specifics
| 1 | |
| — | |
| Garage | |
| — | |
| — | |
| — | |
| Deck | |
| Corner Lot | |
| 75 X 100 | |
| — | |
| — | |
| First Floor Full Bath | |
| Refrigerator, Range | |
| Not in DB | |
| — | |
| — | |
| — |
Tax History
| Year | Property Taxes |
|---|---|
| 2013 | $1,678 |
| 2019 | $1,982 |
Contact Agent
Nearby Similar Homes
909 Washington Street, Clinton, Illinois 61727
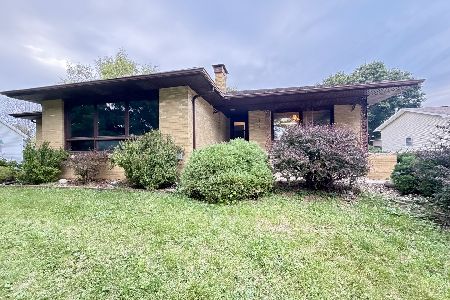
For Sale
$199,900
3 beds / 2.0 baths / 1,745 ft2
Single Family / Built: 1956
57
216 George Street, Clinton, Illinois 61727
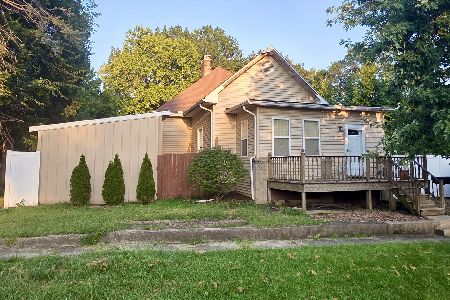
For Sale
$95,000
2 beds / 1.0 baths / 2,272 ft2
Single Family / Built: 1920
62
1318 Washington Street, Clinton, Illinois 61727
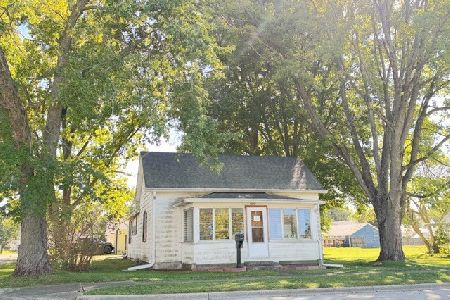
For Sale
$89,900
2 beds / 1.0 baths / 1,040 ft2
Single Family / Built: 1913
12
205 Miller, Clinton, Illinois 61727
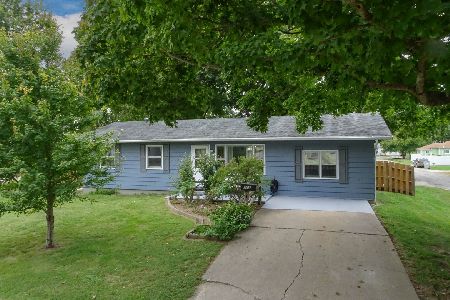
For Sale
$160,000
3 beds / 2.0 baths / 2,064 ft2
Single Family / Built: 1948
21
312 South Street, Clinton, Illinois 61727

For Sale
$129,900
2 beds / 1.0 baths / 899 ft2
Single Family / Built: 1923
33
421 Monroe Street, Clinton, Illinois 61727

For Sale
$189,900
4 beds / 2.0 baths / 2,056 ft2
Single Family / Built: 1894
8
Nearby Sold Comparables


101 Fairview Place, Clinton, Illinois 61727

Sold
$110,000
2 beds / 1.1 baths / 1,824 ft2
Single Family / Built: 1953
1481
Contact Agent
Listing Provided By
Brady Realtors
