

101 George Street, Mount Prospect, Illinois 60056


$485,000
|
Sold
|
|
| Status: | Closed |
| Sqft: | 2,130 |
| Cost/Sqft: | $235 |
| Beds: | 3 |
| Baths: | 2 |
| Year Built: | 1938 |
| Property Taxes: | $7,475 |
| Days On Market: | 1940 |
| Lot Size: | 0,19 |
Description
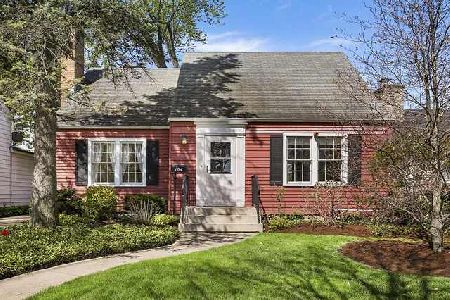
In the heart of Mount Prospect's desirable Triangle neighborhood is this charming 3 bedroom, 2 bath updated home. You'll immediately fall in love with the beautiful Hardie board exterior and curb appeal. Kitchen recently remodeled with white cabinets, granite counters and stainless appliances. Updated bathrooms with today's desirable finishes. The large Family Room of your dreams with vaulted ceiling makes this home very cozy yet ideal for entertaining. Hardwood floors throughout most of the home. Three nicely size bedrooms. First floor bonus room opens to patio which makes it perfect sitting area or mudroom space. Large two car garage, beautiful patio and gardens. So many great features and close to everything that downtown Mount Prospect has to offer. Westbrook/Fairview/Lincoln Middle and Prospect High School.
Property Specifics
| Single Family | |
| — | |
| — | |
| 1938 | |
| Partial | |
| Fiber Cement | |
| — | |
| — | |
| No | |
| 0.19 |
| Cook | |
| — | |
| — / Not Applicable | |
| None | |
| Lake Michigan | |
| Public Sewer | |
| Central Air | |
| Natural Gas | |
| 11150798 | |
| 08122120010000 |
Nearby Schools
| NAME: | DISTRICT: | DISTANCE: | |
|---|---|---|---|
|
Grade School
Fairview Elementary School |
57 | — | |
|
Middle School
Lincoln Junior High School |
57 | Not in DB | |
|
High School
Prospect High School |
214 | Not in DB | |
|
Alternate Elementary School
Westbrook School For Young Learn |
— | Not in DB | |
Property History
| DATE: | EVENT: | PRICE: | SOURCE: |
|---|---|---|---|
| 3 Sep, 2021 | Sold | $485,000 | MRED MLS |
| 24 Jul, 2021 | Under contract | $499,900 | MRED MLS |
| 9 Jul, 2021 | Listed for sale | $499,900 | MRED MLS |


Room Specifics
Total Bedrooms: 3
Bedrooms Above Ground: 3
Bedrooms Below Ground: 0
Dimensions: —
Floor Type: Hardwood
Dimensions: —
Floor Type: Hardwood
Full Bathrooms: 2
Bathroom Amenities: —
Bathroom in Basement: 0
Dimensions: —
Floor Type: Hardwood
Dimensions: —
Floor Type: Hardwood
Dimensions: —
Floor Type: Hardwood
Dimensions: —
Floor Type: Carpet
Rooms: Sitting Room
Other Specifics
| 2 | |
| — | |
| Garage | |
| — | |
| — | |
| — | |
| Patio | |
| Corner Lot | |
| 164X47 | |
| — | |
| None | |
| Vaulted/Cathedral Ceilings, Hardwood Floors, First Floor Full Bath | |
| Range, Dishwasher, Refrigerator | |
| Not in DB | |
| Curbs, Sidewalks, Street Lights, Street Paved | |
| — | |
| — |
Tax History
| Year | Property Taxes |
|---|---|
| 2021 | $7,475 |
Contact Agent
Nearby Similar Homes






Nearby Sold Comparables

Contact Agent
Listing Provided By
@properties
