

101 Hiawatha Trail, Mount Prospect, Illinois 60056
Sorry, we are updating photos, please update this page in 15 minutes
$352,000
|
Sold
|
|
| Status: | Closed |
| Sqft: | 2,218 |
| Cost/Sqft: | $169 |
| Beds: | 4 |
| Baths: | 3 |
| Year Built: | 1968 |
| Property Taxes: | $9,727 |
| Days On Market: | 4600 |
| Lot Size: | 0,00 |
Description
IN A POPULAR AREA OF MT. PROSPECT* HARDWOOD FLOORING T/0 MOST OF HOME* FRESHLY PAINTED AND CLEANED* COULD USE UPDATING BUT HAS QUALITY CONSTRUCTION* WATER HEATER 1 YEAR* FURNACE 6 YRS* ROOF 10 YRS* 2ND FLOOR WINDOWS 6 YRS*FINISHED PARTIAL BSMT*FINISHED GARAGE HAS WORKSHOP AREA* IDEAL QUIET LOCATION YET CLOSE TO EVERYTHING! 13 month HWA Home Warranty included!
Property Specifics
| Single Family | |
| — | |
| Traditional | |
| 1968 | |
| Partial | |
| Brick, Cedar | |
| Asphalt | |
| — | |
| No | |
| — |
| Cook | |
| — | |
| 0 / Not Applicable | |
| None | |
| Lake Michigan | |
| Public Sewer | |
| Central Air | |
| Natural Gas, Forced Air | |
| 08565483 | |
| 08123130390000 |
Nearby Schools
| NAME: | DISTRICT: | DISTANCE: | |
|---|---|---|---|
|
Grade School
Lions Park Elementary School |
57 | — | |
|
Middle School
Lincoln Junior High School |
57 | Not in DB | |
|
High School
Prospect High School |
214 | Not in DB | |
Property History
| DATE: | EVENT: | PRICE: | SOURCE: |
|---|---|---|---|
| 16 May, 2014 | Sold | $352,000 | MRED MLS |
| 7 Apr, 2014 | Under contract | $374,990 | MRED MLS |
| 24 Mar, 2014 | Listed for sale | $374,990 | MRED MLS |
Sorry, we are updating photos, please update this page in 15 minutes
Room Specifics
All Bedroom Info:
Total Bedrooms: 4
Bedrooms Above Ground: 4
Bedrooms Below Ground: 0
Total Bedrooms: 4
Bedrooms Above Ground: 4
Bedrooms Below Ground: 0
Second Bedroom Info:
Dimensions: —
Location: —Dimensions: —
Floor Type: Hardwood
Third Bedroom Info:
Dimensions: —
Location: —Dimensions: —
Floor Type: Hardwood
Fourth Bedroom Info:
Dimensions: —
Location: —Dimensions: —
Floor Type: Hardwood
Bathroom Info:
Full Bathrooms: 3
Partial Bathrooms: 1Full Bathrooms: 3
Bathroom Amenities: —
Bathroom in Basement: 0
Dining Room Info:
Dimensions: —
Location: —Dimensions: —
Floor Type: Hardwood
Kitchen Info:
Dimensions: —
Location: —Dimensions: —
Floor Type: Wood Laminate
Features: Eating Area-Table Space
Living Room Info:
Dimensions: —
Location: —Dimensions: —
Floor Type: Hardwood
Family Room Info:
Dimensions: —
Location: —Dimensions: —
Floor Type: Carpet
Additional Rooms Info:
Rooms: Kitchen, Foyer, Recreation Room
Basement: PartialRooms: Kitchen, Foyer, Recreation Room
Other Specifics
| 2.1 | |
| Concrete Perimeter | |
| Garage | |
| — | |
| — | |
| — | |
| Patio, Storms/Screens | |
| Corner Lot | |
| 120X91X114X176 | |
| Unfinished | |
| Full | |
| Skylight(s), Bar-Wet, Hardwood Floors, Wood Laminate Floors | |
| Range, Dishwasher, Refrigerator | |
| Not in DB | |
| — | |
| — | |
| — |
Tax History
| Year | Property Taxes |
|---|---|
| 2014 | $9,727 |
Contact Agent
Nearby Similar Homes
200 Council Trail, Mount Prospect, Illinois 60056

For Sale
$499,000
3 beds / 2.0 baths / 2,700 ft2
Single Family / Built: 1955
33
501 Wille Street, Mount Prospect, Illinois 60056

For Sale
$544,900
2 beds / 2.1 baths / 1,957 ft2
Single Family / Built: 1950
11
517 Pine Street, Mount Prospect, Illinois 60056
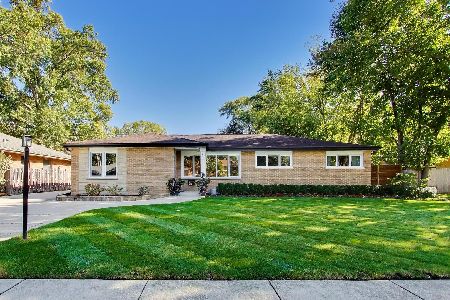
For Sale
$689,900
4 beds / 2.0 baths / 1,663 ft2
Single Family / Built: 1956
5
301 Lonnquist Boulevard, Mount Prospect, Illinois 60056
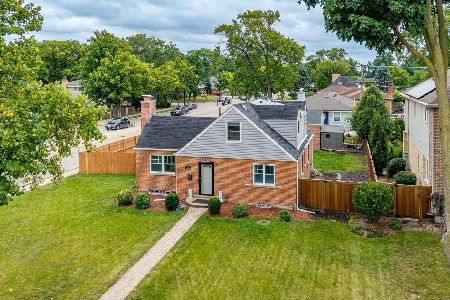
For Sale
$465,000
4 beds / 2.0 baths / 1,708 ft2
Single Family / Built: 1948
4
918 Owen Street, Mount Prospect, Illinois 60056

For Sale
$429,900
4 beds / 2.0 baths / 1,235 ft2
Single Family / Built: 1959
32
319 Main Street, Mount Prospect, Illinois 60056

For Sale
$330,000
3 beds / 2.0 baths / 1,339 ft2
Single Family / Built: —
13
Nearby Sold Comparables
103 Hiawatha Trail, Mount Prospect, Illinois 60056

Sold
$559,900
4 beds / 2.1 baths / 3,000 ft2
Single Family / Built: 1968
6760
105 Hiawatha Trail, Mount Prospect, Illinois 60056
Sold
$350,000
4 beds / 2.1 baths / 2,400 ft2
Single Family / Built: 1964
5218
104 Hiawatha Trail, Mount Prospect, Illinois 60056
Sold
$549,900
5 beds / 2.1 baths / 3,272 ft2
Single Family / Built: 1969
3156
717 Emerson Street, Mount Prospect, Illinois 60056
Sold
$405,000
4 beds / 3.0 baths / 2,014 ft2
Single Family / Built: 1974
4101
Contact Agent
Listing Provided By
RE/MAX Unlimited Northwest
