

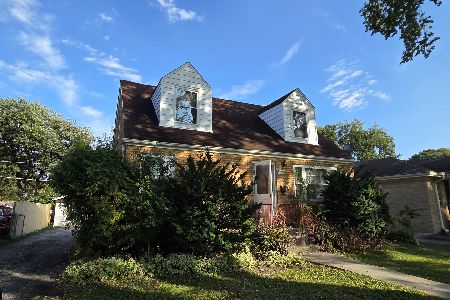
103 Hiawatha Trail, Mount Prospect, Illinois 60056
Sorry, we are updating photos, please update this page in 15 minutes
$540,000
|
Sold
|
|
| Status: | Closed |
| Sqft: | 3,000 |
| Cost/Sqft: | $187 |
| Beds: | 4 |
| Baths: | 3 |
| Year Built: | 1968 |
| Property Taxes: | $7,824 |
| Days On Market: | 6774 |
| Lot Size: | 0,00 |
Description
3,000 sq. ft. custom built home features plaster walls.. 6 panel doors and great floor plan. Formal foyer and staircase separate the formal living and dining rooms..Master suite plus 3 generous size bedrooms. It also features a 1st floor family room with inviting fireplace overlooking a park-like yard. Large eat-in kitchen fully applianced. Full finished recreation room plus large laundry..2.5 car attached garage..
Property Specifics
| Single Family | |
| — | |
| Colonial | |
| 1968 | |
| Full | |
| Aluminum/Vinyl/Steel Siding, Brick | |
| — | |
| — | |
| No | |
| — |
| Cook | |
| — | |
| 0 / Not Applicable | |
| None | |
| Lake Michigan | |
| Public Sewer | |
| Central Air | |
| Natural Gas, Forced Air | |
| 06872770 | |
| 08123130400000 |
Nearby Schools
| NAME: | DISTRICT: | DISTANCE: | |
|---|---|---|---|
|
Grade School
Lions Park Elementary School |
57 | — | |
|
Middle School
Lincoln Junior High School |
57 | Not in DB | |
|
High School
Prospect High School |
214 | Not in DB | |
Property History
| DATE: | EVENT: | PRICE: | SOURCE: |
|---|---|---|---|
| 27 Jun, 2008 | Sold | $540,000 | MRED MLS |
| 2 May, 2008 | Under contract | $559,900 | MRED MLS |
| 24 Apr, 2008 | Listed for sale | $559,900 | MRED MLS |
Sorry, we are updating photos, please update this page in 15 minutes
Room Specifics
All Bedroom Info:
Total Bedrooms: 4
Bedrooms Above Ground: 4
Bedrooms Below Ground: 0
Total Bedrooms: 4
Bedrooms Above Ground: 4
Bedrooms Below Ground: 0
Second Bedroom Info:
Dimensions: —
Location: —Dimensions: —
Floor Type: Carpet
Third Bedroom Info:
Dimensions: —
Location: —Dimensions: —
Floor Type: Carpet
Fourth Bedroom Info:
Dimensions: —
Location: —Dimensions: —
Floor Type: Carpet
Bathroom Info:
Full Bathrooms: 3
Partial Bathrooms: 1Full Bathrooms: 3
Bathroom Amenities: —
Bathroom in Basement: 0
Dining Room Info:
Dimensions: —
Location: —Dimensions: —
Floor Type: Carpet
Kitchen Info:
Dimensions: —
Location: —Dimensions: —
Floor Type: Vinyl
Features: Eating Area-Table Space
Living Room Info:
Dimensions: —
Location: —Dimensions: —
Floor Type: Carpet
Family Room Info:
Dimensions: —
Location: —Dimensions: —
Floor Type: Carpet
Additional Rooms Info:
Rooms: Mud Room, Recreation Room
Basement: FullRooms: Mud Room, Recreation Room
Other Specifics
| 2 | |
| — | |
| Garage | |
| — | |
| — | |
| — | |
| Patio | |
| — | |
| 75X104X76X117 | |
| — | |
| Full | |
| — | |
| Range, Dishwasher, Refrigerator, Freezer, Washer, Dryer, Disposal | |
| Not in DB | |
| — | |
| — | |
| Wood Burning |
Tax History
| Year | Property Taxes |
|---|---|
| 2008 | $7,824 |
Contact Agent
Nearby Similar Homes
200 Council Trail, Mount Prospect, Illinois 60056

For Sale
$449,000
3 beds / 2.0 baths / 0 ft2
Single Family / Built: 1955
8
501 Wille Street, Mount Prospect, Illinois 60056

For Sale
$544,900
2 beds / 2.1 baths / 1,957 ft2
Single Family / Built: 1950
25
517 Pine Street, Mount Prospect, Illinois 60056

For Sale
$689,900
4 beds / 2.0 baths / 1,663 ft2
Single Family / Built: 1956
19
918 Owen Street, Mount Prospect, Illinois 60056

For Sale
$429,900
4 beds / 2.0 baths / 1,235 ft2
Single Family / Built: 1959
46
301 Lonnquist Boulevard, Mount Prospect, Illinois 60056

For Sale
$465,000
4 beds / 2.0 baths / 1,708 ft2
Single Family / Built: 1948
18
319 Main Street, Mount Prospect, Illinois 60056
For Sale
$330,000
3 beds / 2.0 baths / 1,339 ft2
Single Family / Built: —
27
Nearby Sold Comparables
101 Hiawatha Trail, Mount Prospect, Illinois 60056

Sold
$374,990
4 beds / 2.1 baths / 2,218 ft2
Single Family / Built: 1968
4614
105 Hiawatha Trail, Mount Prospect, Illinois 60056
Sold
$350,000
4 beds / 2.1 baths / 2,400 ft2
Single Family / Built: 1964
5232
104 Hiawatha Trail, Mount Prospect, Illinois 60056
Sold
$549,900
5 beds / 2.1 baths / 3,272 ft2
Single Family / Built: 1969
3170
720 Hiawatha Court, Mount Prospect, Illinois 60056
Sold
$624,000
4 beds / 2.1 baths / 3,040 ft2
Single Family / Built: 1969
2821
Contact Agent
Listing Provided By
Century 21 Langos & Christian
