

101 Smethwick Lane, Elk Grove Village, Illinois 60007
Sorry, we are updating photos, please update this page in 15 minutes
$330,000
|
Sold
|
|
| Status: | Closed |
| Sqft: | 2,418 |
| Cost/Sqft: | $139 |
| Beds: | 3 |
| Baths: | 3 |
| Year Built: | 1970 |
| Property Taxes: | $7,365 |
| Days On Market: | 3157 |
| Lot Size: | 0,00 |
Description
This capecod has everything you need. First floor master and full bath, plus two very large bedrooms up with a full bath. Almost 500 square feet addition has fireplace and sky lights. This home has a BASEMENT which has been partially finished, plus another full bath. Kitchen and baths have been remodeled. Some hardwood floors. Water filtration system. Cedar closet plus lots of extra storage space. Great location, walking distance to shopping, theater & forest preserve. A great place to live with award winning Illinois High School principal of the year. Freshly painted throughout.
Property Specifics
| Single Family | |
| — | |
| — | |
| 1970 | |
| Full | |
| Aluminum Siding, Vinyl Siding | |
| — | |
| — | |
| No | |
| — |
| Cook | |
| — | |
| 0 / Not Applicable | |
| None | |
| Lake Michigan | |
| Public Sewer | |
| Central Air | |
| Natural Gas | |
| 09872796 | |
| 08294120260000 |
Nearby Schools
| NAME: | DISTRICT: | DISTANCE: | |
|---|---|---|---|
|
Grade School
Salt Creek Elementary School |
59 | — | |
|
Middle School
Grove Junior High School |
59 | Not in DB | |
|
High School
Elk Grove High School |
214 | Not in DB | |
Property History
| DATE: | EVENT: | PRICE: | SOURCE: |
|---|---|---|---|
| 3 May, 2018 | Sold | $330,000 | MRED MLS |
| 9 Mar, 2018 | Under contract | $334,900 | MRED MLS |
| 3 Mar, 2018 | Listed for sale | $334,900 | MRED MLS |
Sorry, we are updating photos, please update this page in 15 minutes
Room Specifics
All Bedroom Info:
Total Bedrooms: 3
Bedrooms Above Ground: 3
Bedrooms Below Ground: 0
Total Bedrooms: 3
Bedrooms Above Ground: 3
Bedrooms Below Ground: 0
Second Bedroom Info:
Dimensions: —
Location: —Dimensions: —
Floor Type: Carpet
Third Bedroom Info:
Dimensions: —
Location: —Dimensions: —
Floor Type: Carpet
Bathroom Info:
Full Bathrooms: 3
Partial Bathrooms: 0Full Bathrooms: 3
Bathroom Amenities: Whirlpool
Bathroom in Basement: 1
Dining Room Info:
Dimensions: —
Location: —Dimensions: —
Floor Type: Hardwood
Kitchen Info:
Dimensions: —
Location: —Dimensions: —
Floor Type: Hardwood
Features: Eating Area-Table Space
Laundry Room Info:
Dimensions: —
Location: —Dimensions: —
Floor Type: Vinyl
Living Room Info:
Dimensions: —
Location: —Dimensions: —
Floor Type: Wood Laminate
Family Room Info:
Dimensions: —
Location: —Dimensions: —
Floor Type: Carpet
Additional Rooms Info:
Rooms: Office
Basement: FullRooms: Office
Other Specifics
| 2 | |
| — | |
| Garage | |
| — | |
| — | |
| — | |
| Deck | |
| — | |
| 69X114 | |
| Dormer | |
| Full | |
| Vaulted/Cathedral Ceilings, Skylight(s) | |
| Range, Dishwasher, Refrigerator, Washer, Dryer | |
| Not in DB | |
| — | |
| — | |
| Gas Log |
Tax History
| Year | Property Taxes |
|---|---|
| 2018 | $7,365 |
Contact Agent
Nearby Similar Homes
603 Chelmsford Lane, Elk Grove Village, Illinois 60007
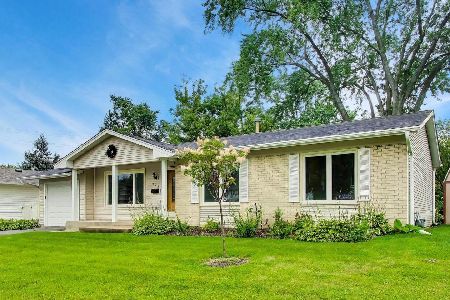
For Sale
$495,000
4 beds / 2.0 baths / 2,069 ft2
Single Family / Built: 1969
69
748 Milbeck Court, Elk Grove Village, Illinois 60007
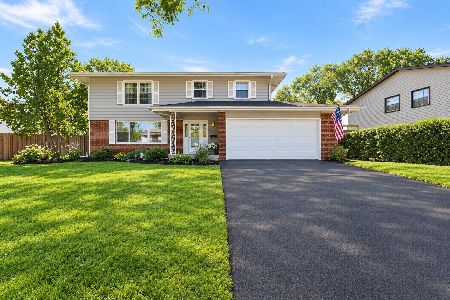
For Sale
$499,000
4 beds / 2.1 baths / 0 ft2
Single Family / Built: 1964
10
45 Avon Road, Elk Grove Village, Illinois 60007
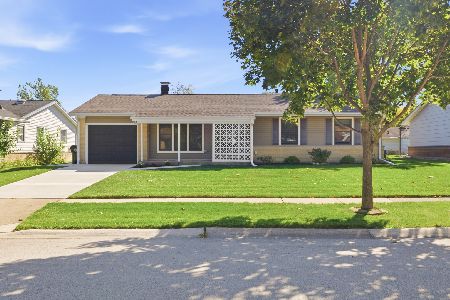
For Sale
$374,200
3 beds / 1.0 baths / 1,279 ft2
Single Family / Built: 1963
15
79 Eden Road, Elk Grove Village, Illinois 60007
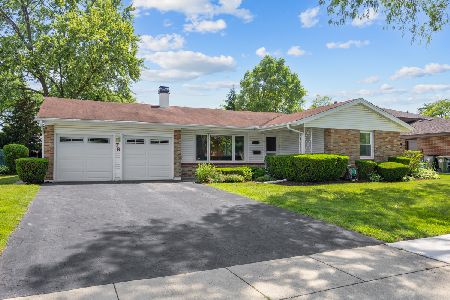
For Sale
$424,900
4 beds / 2.0 baths / 1,813 ft2
Single Family / Built: 1966
121
Nearby Sold Comparables
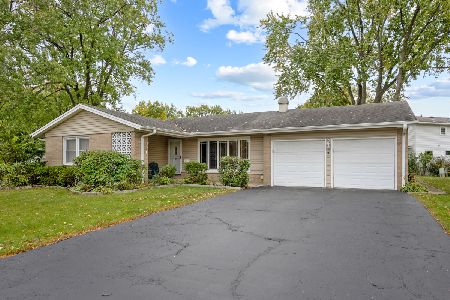
125 Smethwick Lane, Elk Grove Village, Illinois 60007

Sold
$299,900
4 beds / 2.0 baths / 1,991 ft2
Single Family / Built: 1970
1939
125 Smethwick Lane, Elk Grove Village, Illinois 60007
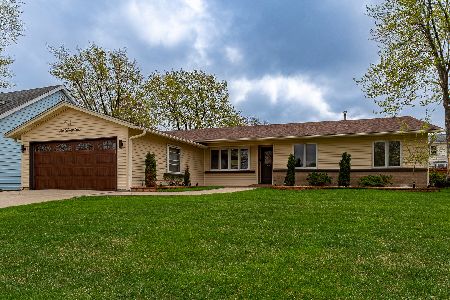
Sold
$449,900
4 beds / 2.0 baths / 1,991 ft2
Single Family / Built: 1970
1276
77 Smethwick Lane, Elk Grove Village, Illinois 60007

Sold
$245,000
3 beds / 2.0 baths / 1,615 ft2
Single Family / Built: 1969
5685
54 Smethwick Lane, Elk Grove Village, Illinois 60007
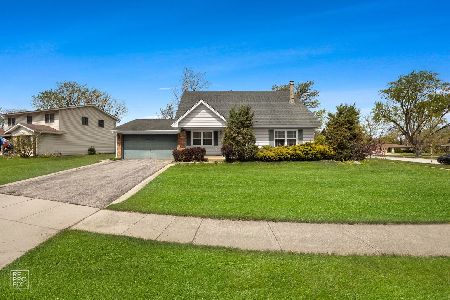
Sold
$420,000
3 beds / 2.0 baths / 1,698 ft2
Single Family / Built: 1969
183
Elk Grove Village, Illinois 60007
Sold
$229,900
4 beds / 2.0 baths / 1,054 ft2
Single Family / Built: —
7075
173 Smethwick Lane, Elk Grove Village, Illinois 60007
Sold
$315,000
4 beds / 2.0 baths / 2,100 ft2
Single Family / Built: 1971
4966
Contact Agent
Listing Provided By
Berkshire Hathaway HomeServices American Heritage
