

101 Sunflower, Savoy, Illinois 61874
Subdivision > Prairie Fields
Sorry, we are updating photos, please update this page in 15 minutes
$237,900
|
Sold
|
|
| Status: | Closed |
| Sqft: | 2,194 |
| Cost/Sqft: | $108 |
| Beds: | 4 |
| Baths: | 3 |
| Year Built: | 2012 |
| Property Taxes: | $0 |
| Days On Market: | 5313 |
| Lot Size: | 0,00 |
Description
THIS 4 BEDROOM HOME IS LOADED WITH UPGRADES. FIRST FLOOR FEATURES 9FT CEILING, HARDWOOD IN ENTRY, KITCHEN, AND FAMILY ROOM. ARCHED OPENING BETWEEN EAT IN AREA AND FAMILY ROOM. KITCHEN FEATURES GRANITE, CLEAN STEEL APPLIANCES, LARGE ISLAND, PLUS WALK IN PANTRY. FRENCH GLASS DOORS AND CROWN MOLDING IN OFFICE. THE MASTER SUITE FEATURES CATHEDRAL CEILING, WHIRLPOOL TUB, 4FT SHOWER, AND LARGE WALKIN CLOSET. BEDROOM 2 HAS A BUILT IN WINDOW SEAT WITH CLOSET ON EACH SIDE. THE LAUNDRY IS UUPSTAIRS FOR ADDED CONVENIENCE. PELLA WINDOWS THRUOUT. LOCATED ON LARGE CORNER LOT IN PRAIRIE FIELDS. BUILT BY IRONWOOD. MEASUREMENTS ARE FROM BUILDER PLANS.
Property Specifics
| Single Family | |
| — | |
| — | |
| 2012 | |
| Full | |
| Stone, Vinyl Siding | |
| — | |
| — | |
| No | |
| — |
| Champaign | |
| Prairie Fields | |
| — / — | |
| — | |
| Public | |
| Public Sewer | |
| Central Air | |
| Natural Gas, Forced Air | |
| 09465402 | |
| 032036440015 |
Nearby Schools
| NAME: | DISTRICT: | DISTANCE: | |
|---|---|---|---|
|
Grade School
Soc |
— | ||
|
Middle School
Call Unt 4 351-3701 |
Not in DB | ||
|
High School
Central |
Not in DB | ||
Property History
| DATE: | EVENT: | PRICE: | SOURCE: |
|---|---|---|---|
| 31 Aug, 2012 | Sold | $237,900 | MRED MLS |
| 3 May, 2012 | Under contract | $237,900 | MRED MLS |
| 3 May, 2012 | Listed for sale | $0 | MRED MLS |
Sorry, we are updating photos, please update this page in 15 minutes
Room Specifics
All Bedroom Info:
Total Bedrooms: 4
Bedrooms Above Ground: 4
Bedrooms Below Ground: 0
Total Bedrooms: 4
Bedrooms Above Ground: 4
Bedrooms Below Ground: 0
Second Bedroom Info:
Dimensions: —
Location: —Dimensions: —
Floor Type: Carpet
Third Bedroom Info:
Dimensions: —
Location: —Dimensions: —
Floor Type: Carpet
Fourth Bedroom Info:
Dimensions: —
Location: —Dimensions: —
Floor Type: Carpet
Bathroom Info:
Full Bathrooms: 3
Partial Bathrooms: 1Full Bathrooms: 3
Bathroom Amenities: Whirlpool
Bathroom in Basement: —
Kitchen Info:
Dimensions: —
Location: —Dimensions: —
Floor Type: Hardwood
Features: Eating Area-Table Space, Pantry-Closet
Family Room Info:
Dimensions: —
Location: —Dimensions: —
Floor Type: Hardwood
Additional Rooms Info:
Rooms: Walk In Closet
Basement: FullRooms: Walk In Closet
Other Specifics
| 2 | |
| — | |
| Garage | |
| — | |
| — | |
| — | |
| Patio | |
| — | |
| 120X75 | |
| — | |
| Full | |
| Vaulted/Cathedral Ceilings | |
| Dishwasher, Disposal, Range Hood, Range | |
| Not in DB | |
| — | |
| — | |
| Gas Log |
Tax History
| Year | Property Taxes |
|---|
Contact Agent
Nearby Similar Homes
107 Cattail Avenue, Savoy, Illinois 61874

For Sale
$424,900
3 beds / 3.1 baths / 1,624 ft2
Single Family / Built: 2017
31
206 Tomaras Avenue, Savoy, Illinois 61874

For Sale
$369,900
4 beds / 2.1 baths / 2,151 ft2
Single Family / Built: 2002
138
807 Wesley Avenue, Savoy, Illinois 61874
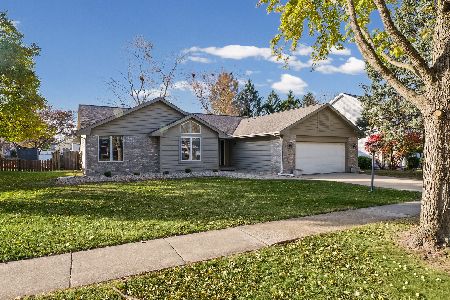
For Sale
$324,900
3 beds / 2.0 baths / 1,822 ft2
Single Family / Built: 1989
1
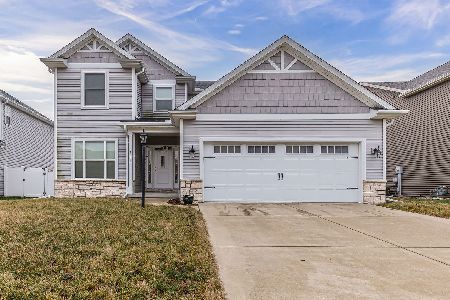
311 Bradford Avenue, Savoy, Illinois 61874

For Sale
$579,900
4 beds / 4.0 baths / 3,110 ft2
Single Family / Built: 2018
152
4 Redwing Court, Savoy, Illinois 61874
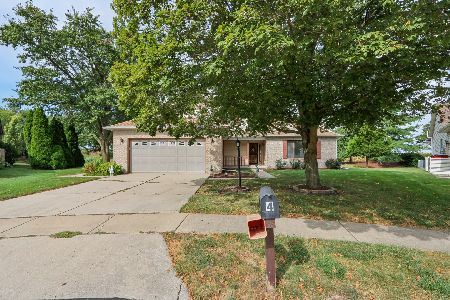
For Sale
$375,000
3 beds / 2.1 baths / 2,318 ft2
Single Family / Built: 1998
65
414 London Way, Savoy, Illinois 61874

For Sale
$479,900
3 beds / 3.1 baths / 1,956 ft2
Single Family / Built: 2015
16
Nearby Sold Comparables

Contact Agent
Listing Provided By
Coldwell Banker The R.E. Group
