

101 Wille Street, Mount Prospect, Illinois 60056


$257,000
|
Sold
|
|
| Status: | Closed |
| Sqft: | 1,328 |
| Cost/Sqft: | $222 |
| Beds: | 3 |
| Baths: | 2 |
| Year Built: | 1978 |
| Property Taxes: | $5,975 |
| Days On Market: | 2203 |
| Lot Size: | 0,17 |
Description
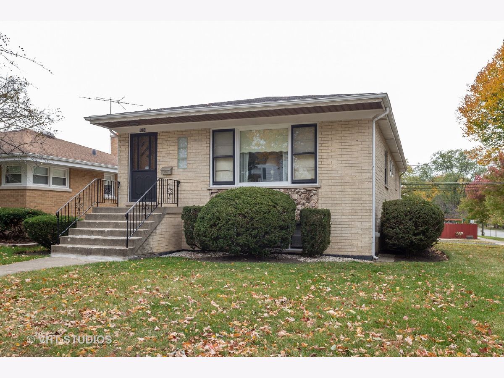
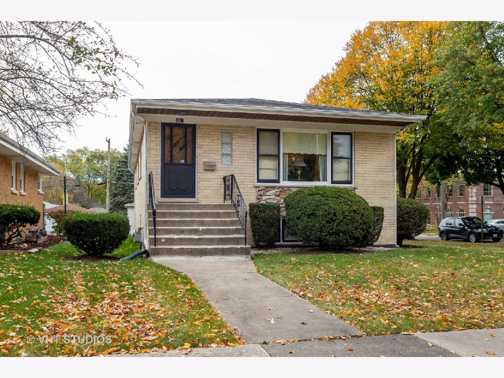
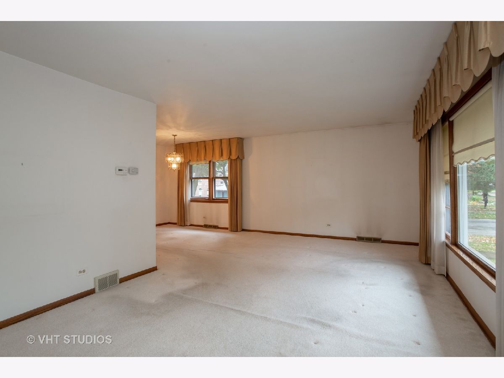
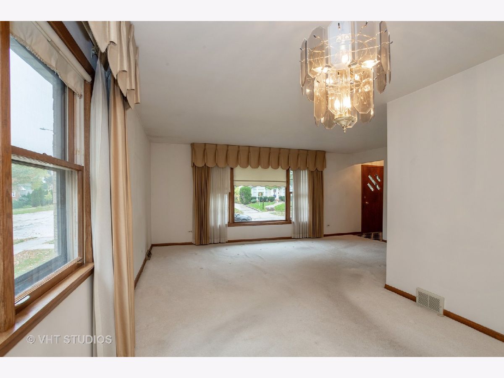
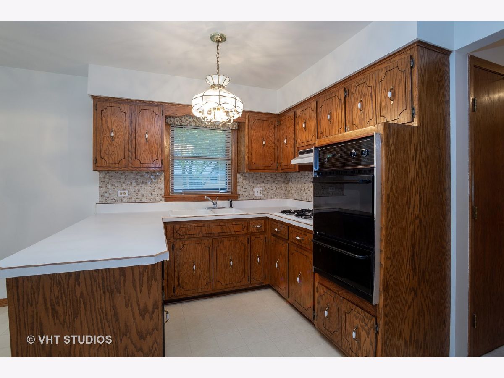
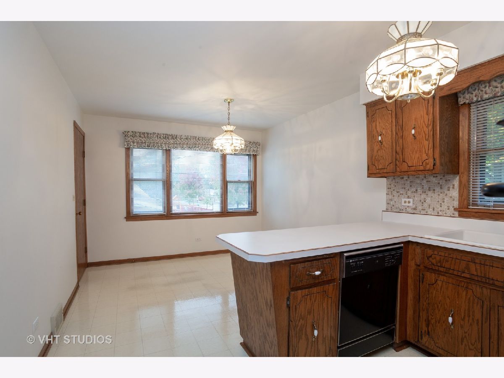
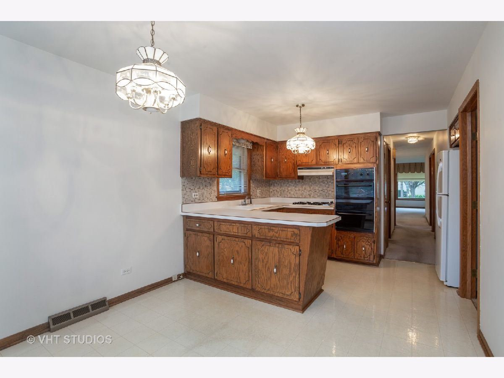
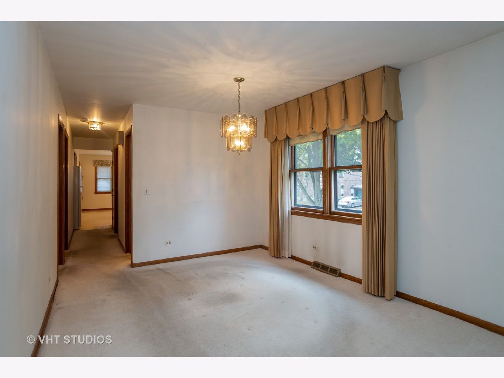
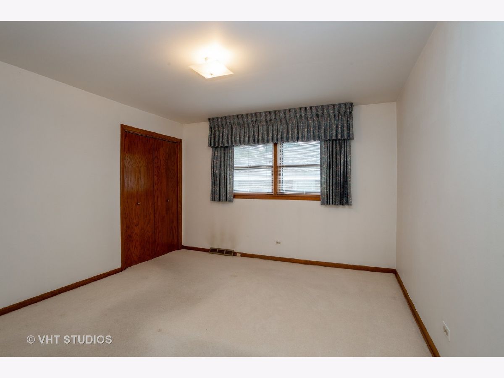
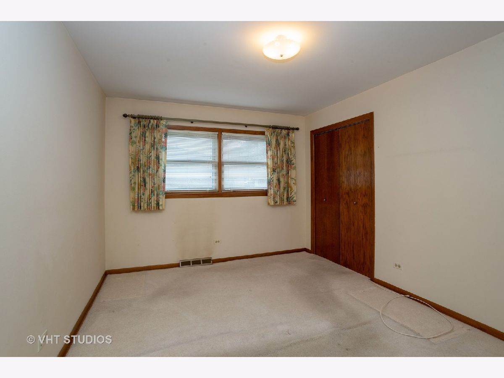
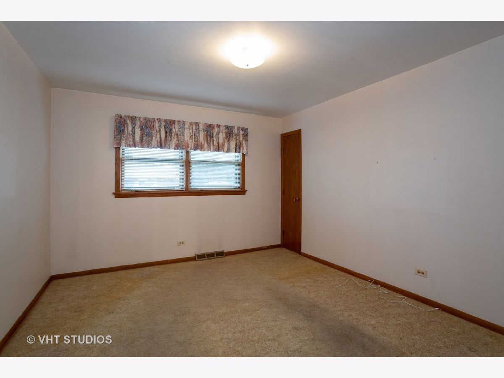
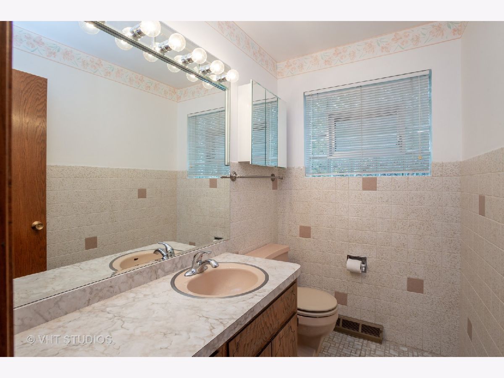
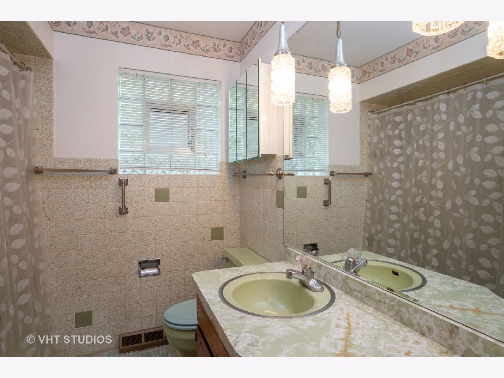
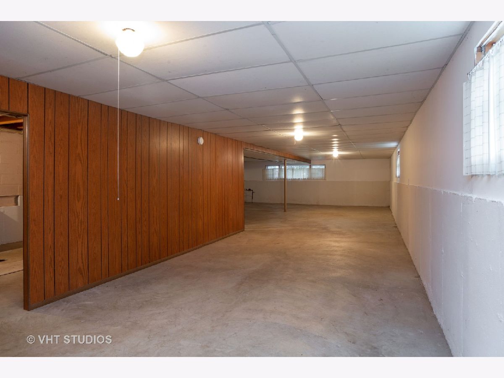
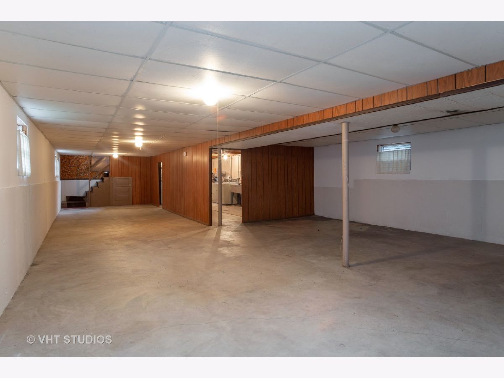
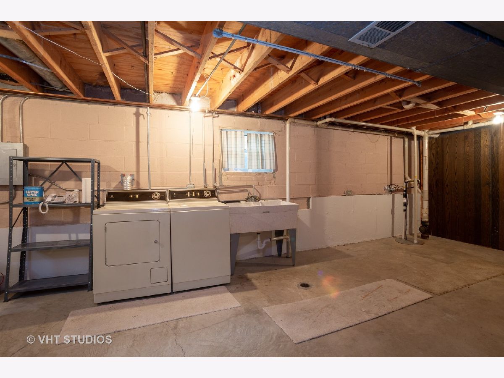
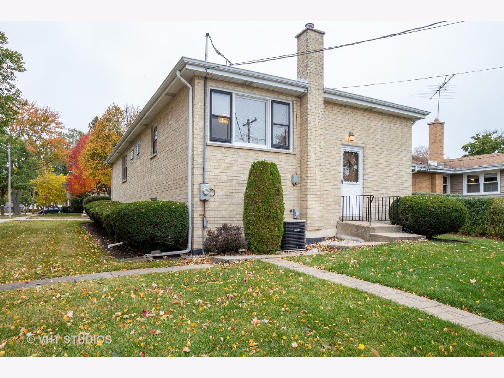
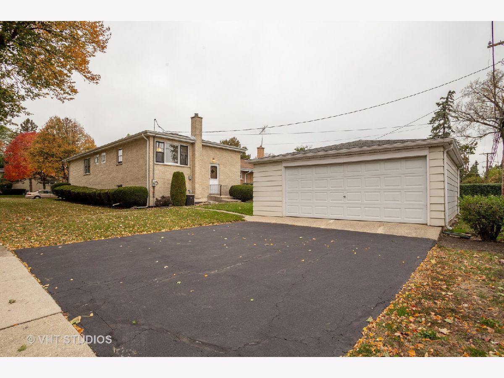
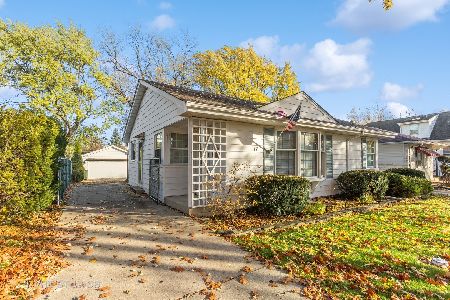
Well cared for Brick ranch on a corner lot in beautiful Mount Prospect. This home has 3 bedrooms and 1 1/2 baths all on the same level. The kitchen is designed with an eat-in area and access to the lower-level and back door. The dining and living room are combined and have hardwood floors under the carpets in all rooms. The lower level is unfinished and perfect for a remodel to suit the new buyers. The fantastic sought after school district of 57,214! Walking distance to downtown and the metra. Randhurst shopping center is a 5-minute ride for entertainment and dining. Make an appointment to visit this home before it's gone. Property sold as-is
Property Specifics
| Single Family | |
| — | |
| Ranch | |
| 1978 | |
| Full | |
| Brick | |
| Asphalt | |
| — | |
| No | |
| 0.17 |
| Cook | |
| — | |
| — / Not Applicable | |
| None | |
| Lake Michigan | |
| Public Sewer | |
| Central Air | |
| Natural Gas | |
| 10911029 | |
| 03343230110000 |
Nearby Schools
| NAME: | DISTRICT: | DISTANCE: | |
|---|---|---|---|
|
Grade School
Fairview Elementary School |
57 | — | |
|
Middle School
Lincoln Junior High School |
57 | Not in DB | |
|
High School
Prospect High School |
214 | Not in DB | |
|
Alternate Elementary School
Westbrook School For Young Learn |
— | Not in DB | |
Property History
| DATE: | EVENT: | PRICE: | SOURCE: |
|---|---|---|---|
| 11 Dec, 2020 | Sold | $257,000 | MRED MLS |
| 6 Nov, 2020 | Under contract | $295,000 | MRED MLS |
| — | Last price change | $314,900 | MRED MLS |
| 19 Oct, 2020 | Listed for sale | $314,900 | MRED MLS |
| 2 Feb, 2022 | Listed for sale | $0 | MRED MLS |
| 17 Apr, 2023 | Under contract | $0 | MRED MLS |
| 8 Apr, 2023 | Listed for sale | $0 | MRED MLS |
Room Specifics
All Bedroom Info:
Total Bedrooms: 3
Bedrooms Above Ground: 3
Bedrooms Below Ground: 0
Total Bedrooms: 3
Bedrooms Above Ground: 3
Bedrooms Below Ground: 0
Second Bedroom Info:
Dimensions: —
Location: —Dimensions: —
Floor Type: Carpet
Third Bedroom Info:
Dimensions: —
Location: —Dimensions: —
Floor Type: Carpet
Bathroom Info:
Full Bathrooms: 2
Partial Bathrooms: 1Full Bathrooms: 2
Bathroom Amenities: —
Bathroom in Basement: 0
Dining Room Info:
Dimensions: —
Location: —Dimensions: —
Floor Type: Carpet
Kitchen Info:
Dimensions: —
Location: —Dimensions: —
Floor Type: Vinyl
Features: Eating Area-Table Space
Living Room Info:
Dimensions: —
Location: —Dimensions: —
Floor Type: Carpet
Additional Rooms Info:
Rooms: No additional rooms
Basement: FullRooms: No additional rooms
Other Specifics
| 2 | |
| Concrete Perimeter | |
| Garage | |
| — | |
| — | |
| — | |
| — | |
| Corner Lot | |
| 55X135 | |
| Unfinished | |
| None | |
| — | |
| Range, Microwave, Dishwasher, Refrigerator, Washer, Dryer | |
| Not in DB | |
| — | |
| — | |
| — |
Tax History
| Year | Property Taxes |
|---|---|
| 2020 | $5,975 |
Contact Agent
Nearby Similar Homes
10 School Street, Mount Prospect, Illinois 60056
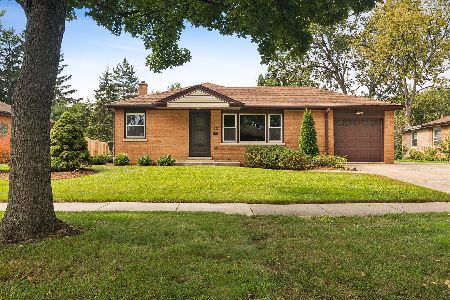
For Sale
$450,000
3 beds / 1.0 baths / 1,246 ft2
Single Family / Built: 1955
29
13 School Street, Mount Prospect, Illinois 60056
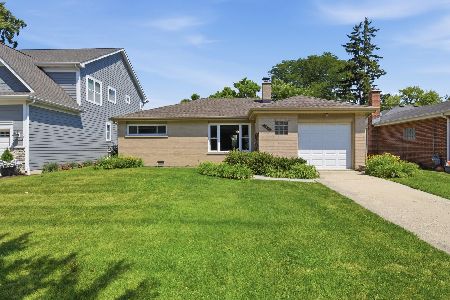
For Sale
$379,000
2 beds / 1.0 baths / 1,086 ft2
Single Family / Built: 1954
79
202 Prospect Manor Avenue, Mount Prospect, Illinois 60056
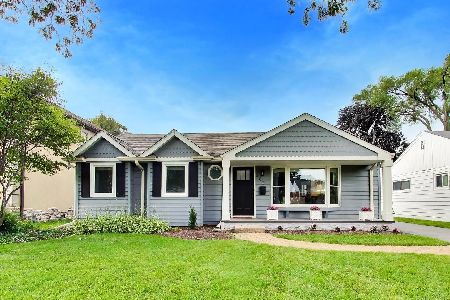
For Sale
$624,900
3 beds / 3.0 baths / 1,724 ft2
Single Family / Built: 1953
30
107 Hi Lusi Avenue, Mount Prospect, Illinois 60056
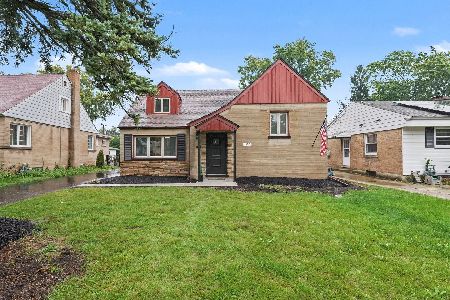
For Sale
$549,900
5 beds / 2.0 baths / 0 ft2
Single Family / Built: 1951
29
221 Elmhurst Avenue, Mount Prospect, Illinois 60056
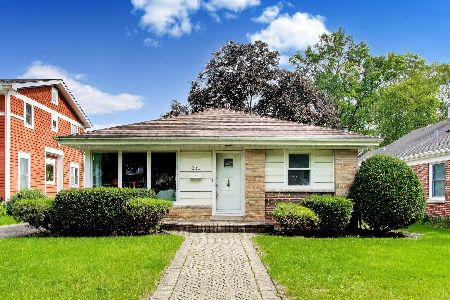
For Sale
$399,000
2 beds / 2.0 baths / 1,569 ft2
Single Family / Built: 1952
25
217 Owen Street, Mount Prospect, Illinois 60056
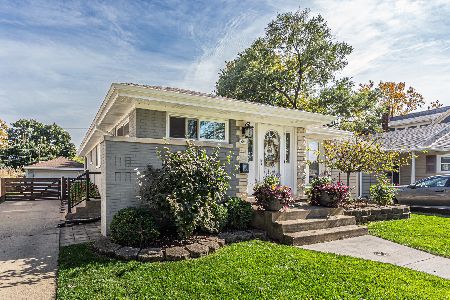
For Sale
$559,000
2 beds / 2.0 baths / 1,148 ft2
Single Family / Built: 1954
3
Nearby Sold Comparables
104 Main Street, Mount Prospect, Illinois 60056

Sold
$209,900
3 beds / 1.0 baths / 1,070 ft2
Single Family / Built: 1954
3061
100 Main Street, Mount Prospect, Illinois 60056
Sold
$219,000
4 beds / 2.0 baths / 0 ft2
Single Family / Built: 1960
5936
106 Main Street, Mount Prospect, Illinois 60056
Sold
$199,000
4 beds / 1.0 baths / 1,257 ft2
Single Family / Built: 1954
3799
17 Wille Street, Mount Prospect, Illinois 60056
Sold
$215,000
3 beds / 2.0 baths / 0 ft2
Single Family / Built: —
5723
17 Wille Street, Mount Prospect, Illinois 60056
Sold
$325,000
2 beds / 2.0 baths / 1,007 ft2
Single Family / Built: 1956
1090
111 Wille Street, Mount Prospect, Illinois 60056
Sold
$284,900
3 beds / 2.0 baths / 0 ft2
Single Family / Built: 1954
6511
Contact Agent
Listing Provided By
Baird & Warner
