

1010 Wheaton Avenue, Wheaton, Illinois 60189
Sorry, we are updating photos, please update this page in 15 minutes
$270,000
|
Sold
|
|
| Status: | Closed |
| Sqft: | 1,170 |
| Cost/Sqft: | $238 |
| Beds: | 3 |
| Baths: | 1 |
| Year Built: | 1953 |
| Property Taxes: | $5,311 |
| Days On Market: | 3658 |
| Lot Size: | 0,36 |
Description
Amazing location for this 3 bed ranch. 1/2 block from Edison School, 1 block from Whittier, 1 block from Kelly park. Fantastic lot with mature trees and a custom built outdoor Tiki bar and shed. Professionally landscaped with a spacious stone patio for entertaining. New roof, new furnace, new high efficiency windows. Wood burning fireplace, central air. Move right in and add your own touches. All this and a 1 year home warranty for peace of mind.
Property Specifics
| Single Family | |
| — | |
| Ranch | |
| 1953 | |
| None | |
| Cedar | |
| Asphalt | |
| — | |
| No | |
| 0.36 |
| Du Page | |
| — | |
| 0 / Not Applicable | |
| None | |
| Public | |
| Public Sewer | |
| Central Air | |
| Natural Gas | |
| 09376907 | |
| 0521106017 |
Nearby Schools
| NAME: | DISTRICT: | DISTANCE: | |
|---|---|---|---|
|
Grade School
Whittier Elementary School |
200 | — | |
|
Middle School
Edison Middle School |
200 | Not in DB | |
|
High School
Wheaton Warrenville South H S |
200 | Not in DB | |
Property History
| DATE: | EVENT: | PRICE: | SOURCE: |
|---|---|---|---|
| 15 Feb, 2017 | Sold | $270,000 | MRED MLS |
| 23 Nov, 2016 | Under contract | $279,000 | MRED MLS |
| — | Last price change | $289,000 | MRED MLS |
| 27 Oct, 2016 | Listed for sale | $289,000 | MRED MLS |
| 28 Jun, 2019 | Sold | $292,500 | MRED MLS |
| 2 Jun, 2019 | Under contract | $299,000 | MRED MLS |
| — | Last price change | $309,000 | MRED MLS |
| 8 Feb, 2019 | Listed for sale | $315,000 | MRED MLS |
| 21 Apr, 2022 | Sold | $344,000 | MRED MLS |
| 27 Mar, 2022 | Under contract | $339,000 | MRED MLS |
| 18 Mar, 2022 | Listed for sale | $339,000 | MRED MLS |
Sorry, we are updating photos, please update this page in 15 minutes
Room Specifics
All Bedroom Info:
Total Bedrooms: 3
Bedrooms Above Ground: 3
Bedrooms Below Ground: 0
Total Bedrooms: 3
Bedrooms Above Ground: 3
Bedrooms Below Ground: 0
Second Bedroom Info:
Dimensions: —
Location: —Dimensions: —
Floor Type: Carpet
Third Bedroom Info:
Dimensions: —
Location: —Dimensions: —
Floor Type: Carpet
Bathroom Info:
Full Bathrooms: 1
Partial Bathrooms: 0Full Bathrooms: 1
Bathroom Amenities: —
Bathroom in Basement: 0
Kitchen Info:
Dimensions: —
Location: —Dimensions: —
Floor Type: Ceramic Tile
Features: Eating Area-Table Space
Laundry Room Info:
Dimensions: —
Location: —Dimensions: —
Floor Type: Ceramic Tile
Living Room Info:
Dimensions: —
Location: —Dimensions: —
Floor Type: Carpet
Additional Rooms Info:
Rooms: No additional rooms
Basement: NoneRooms: No additional rooms
Other Specifics
| 1 | |
| Concrete Perimeter | |
| Garage | |
| — | |
| — | |
| — | |
| Patio | |
| — | |
| 15,724 | |
| — | |
| None | |
| First Floor Bedroom, First Floor Laundry | |
| Range, Refrigerator | |
| Not in DB | |
| Sidewalks, Street Lights, Street Paved | |
| — | |
| Wood Burning |
Tax History
| Year | Property Taxes |
|---|---|
| 2017 | $5,311 |
| 2019 | $5,441 |
| 2022 | $6,033 |
Contact Agent
Nearby Similar Homes
218 Elm Street, Wheaton, Illinois 60189

For Sale
$620,000
4 beds / 3.1 baths / 2,292 ft2
Single Family / Built: 1956
56
324 Elm Street, Wheaton, Illinois 60189
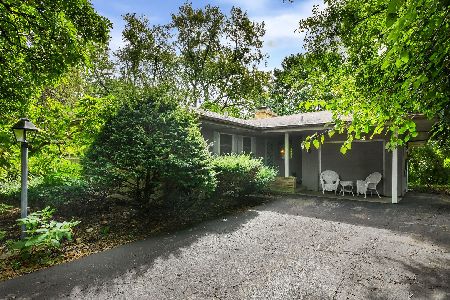
For Sale
$349,000
3 beds / 1.1 baths / 1,722 ft2
Single Family / Built: 1955
40
1561 Hawthorne Lane, Wheaton, Illinois 60189
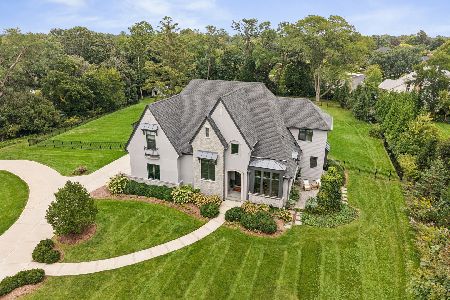
For Sale
$2,150,000
4 beds / 4.1 baths / 5,726 ft2
Single Family / Built: 2018
35
1021 Greenwood Drive, Wheaton, Illinois 60189
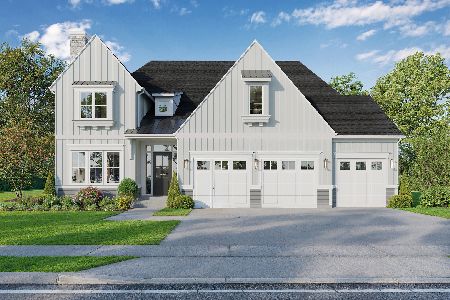
For Sale
$1,685,000
4 beds / 4.0 baths / 3,803 ft2
Single Family / Built: —
392
718 Naperville Road, Wheaton, Illinois 60189

For Sale
$399,900
3 beds / 2.0 baths / 1,632 ft2
Single Family / Built: 1963
32
331 Indiana Street, Wheaton, Illinois 60187
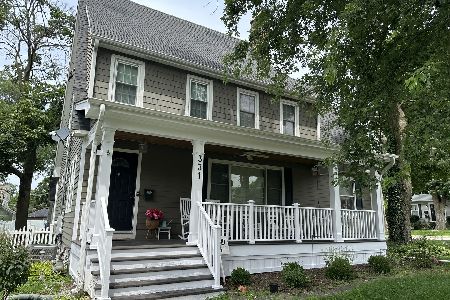
For Sale
$774,990
4 beds / 2.1 baths / 1,924 ft2
Single Family / Built: 1928
73
Nearby Sold Comparables
1010 Wheaton Avenue, Wheaton, Illinois 60189
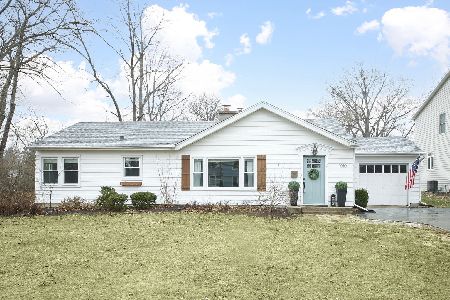
Sold
$339,000
3 beds / 1.0 baths / 1,170 ft2
Single Family / Built: 1953
1690
1010 Wheaton Avenue, Wheaton, Illinois 60189

Sold
$299,000
3 beds / 1.0 baths / 1,170 ft2
Single Family / Built: 1953
2824
1014 Wheaton Avenue, Wheaton, Illinois 60189
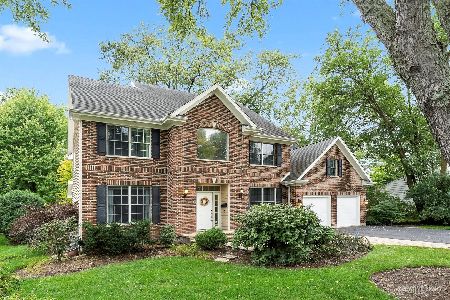
Sold
$849,900
4 beds / 3.1 baths / 3,278 ft2
Single Family / Built: 2005
1109
1002 Wheaton Avenue, Wheaton, Illinois 60189
Sold
$485,000
4 beds / 3.1 baths / 2,855 ft2
Single Family / Built: 1952
3051
1020 Wheaton Avenue, Wheaton, Illinois 60189
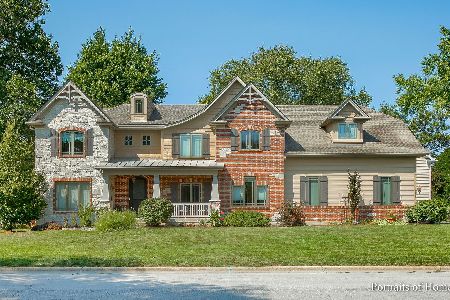
Sold
$869,900
5 beds / 5.1 baths / 4,546 ft2
Single Family / Built: 2008
1838
1013 James Court, Wheaton, Illinois 60187
Sold
$285,000
3 beds / 2.0 baths / 1,600 ft2
Single Family / Built: 1953
6500
Contact Agent
Listing Provided By
Chase Real Estate, LLC
