

1011 Cascade Drive, Aurora, Illinois 60506
Sorry, we are updating photos, please update this page in 15 minutes
$142,500
|
Sold
|
|
| Status: | Closed |
| Sqft: | 1,206 |
| Cost/Sqft: | $118 |
| Beds: | 3 |
| Baths: | 2 |
| Year Built: | 1973 |
| Property Taxes: | $2,221 |
| Days On Market: | 3151 |
| Lot Size: | 0,00 |
Description
Spacious updated townhome featuring 3 BR's, 1.1 baths freshly painted! Large eat-in kitchen, with breakfast table area, work area island, appliances stay. Warm and welcoming, lovingly decorated; full finished basement family room; 2nd bath started in basement (plumbing roughed in), laundry facility. Roof & siding new 2017. 2nd full bath roughed-in in basement. Close to shopping, schools, Vaughn Center, entertainment, 3 minutes from I-88. Great opportunity!! Don't miss it!
Property Specifics
| Condos/Townhomes | |
| 2 | |
| — | |
| 1973 | |
| Full | |
| Vinyl Siding | |
| Asphalt | |
| — | |
| No | |
| — |
| Kane | |
| — | |
| 225 / Monthly | |
| Insurance, Clubhouse, Pool, Exterior Maintenance, Lawn Care | |
| Public | |
| Public Sewer | |
| Central Air | |
| Natural Gas, Forced Air | |
| 09897214 | |
| 1517109003 |
Property History
| DATE: | EVENT: | PRICE: | SOURCE: |
|---|---|---|---|
| 30 Jan, 2015 | Sold | $76,000 | MRED MLS |
| 22 Jan, 2015 | Under contract | $79,900 | MRED MLS |
| — | Last price change | $83,900 | MRED MLS |
| 14 Oct, 2014 | Listed for sale | $87,900 | MRED MLS |
| 24 May, 2018 | Sold | $142,500 | MRED MLS |
| 6 Apr, 2018 | Under contract | $142,500 | MRED MLS |
| 26 Mar, 2018 | Listed for sale | $142,500 | MRED MLS |
Sorry, we are updating photos, please update this page in 15 minutes
Room Specifics
All Bedroom Info:
Total Bedrooms: 3
Bedrooms Above Ground: 3
Bedrooms Below Ground: 0
Total Bedrooms: 3
Bedrooms Above Ground: 3
Bedrooms Below Ground: 0
Second Bedroom Info:
Dimensions: —
Location: —Dimensions: —
Floor Type: Carpet
Third Bedroom Info:
Dimensions: —
Location: —Dimensions: —
Floor Type: Carpet
Bathroom Info:
Full Bathrooms: 2
Partial Bathrooms: 1Full Bathrooms: 2
Bathroom Amenities: —
Bathroom in Basement: 0
Dining Room Info:
Dimensions: —
Location: —Dimensions: —
Floor Type: Vinyl
Kitchen Info:
Dimensions: —
Location: —Dimensions: —
Floor Type: Vinyl
Features: Eating Area-Table Space
Laundry Room Info:
Dimensions: —
Location: —Dimensions: —
Floor Type: Other
Living Room Info:
Dimensions: —
Location: —Dimensions: —
Floor Type: Wood Laminate
Family Room Info:
Dimensions: —
Location: —Dimensions: —
Floor Type: Carpet
Additional Rooms Info:
Rooms: No additional rooms
Basement: FullRooms: No additional rooms
Other Specifics
| 1 | |
| Concrete Perimeter | |
| Garage | |
| — | |
| — | |
| — | |
| Deck, Patio, Storms/Screens, Cable Access | |
| Cul-De-Sac | |
| 20.75 X 83.33 | |
| — | |
| None | |
| Wood Laminate Floors | |
| Range, Dishwasher, Refrigerator, Washer, Dryer, Disposal | |
| Not in DB | |
| — | |
| — | |
| — |
Tax History
| Year | Property Taxes |
|---|---|
| 2015 | $1,774 |
| 2018 | $2,221 |
Contact Agent
Nearby Similar Homes
1067 Cascade Drive, Aurora, Illinois 60506
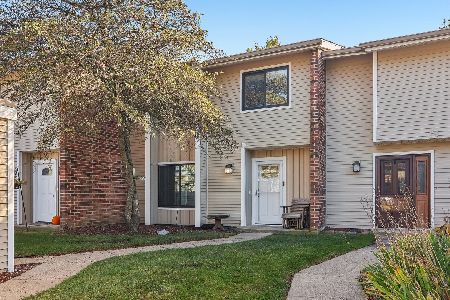
For Sale
$280,000
4 beds / 1.1 baths / 1,400 ft2
Condos/Townhomes / Built: 1973
15
1326 Elder Drive, Aurora, Illinois 60506
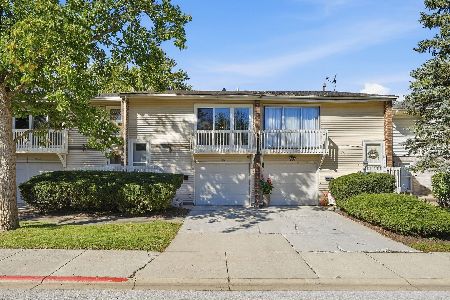
For Sale
$250,000
3 beds / 1.1 baths / 1,575 ft2
Condos/Townhomes / Built: 1972
36
1460 Foxcroft Drive, Aurora, Illinois 60506
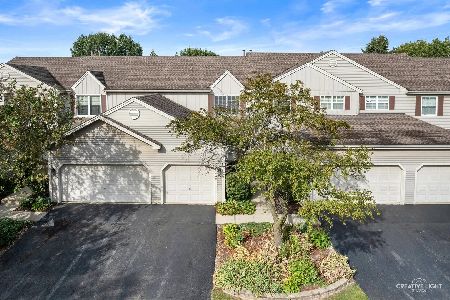
For Sale
$275,000
2 beds / 2.1 baths / 1,943 ft2
Condos/Townhomes / Built: 1991
54
1451 Elder Drive, Aurora, Illinois 60506
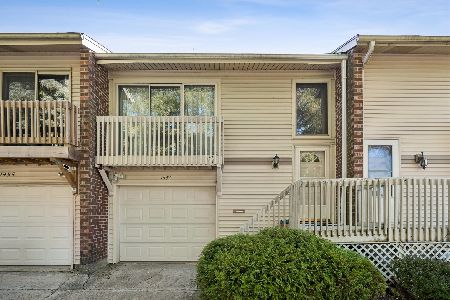
For Sale
$242,500
2 beds / 2.0 baths / 1,281 ft2
Condos/Townhomes / Built: 1972
27
1483 Elder Drive, Aurora, Illinois 60506
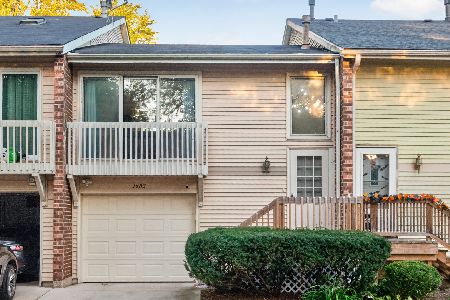
For Sale
$235,000
2 beds / 1.1 baths / 1,281 ft2
Condos/Townhomes / Built: 1972
29
1478 Elder Drive, Aurora, Illinois 60506
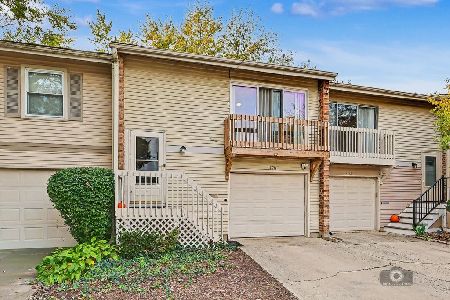
For Sale
$279,000
3 beds / 2.1 baths / 1,911 ft2
Condos/Townhomes / Built: 1972
12
Nearby Sold Comparables


Contact Agent
Listing Provided By
United Real Estate-Chicago
