

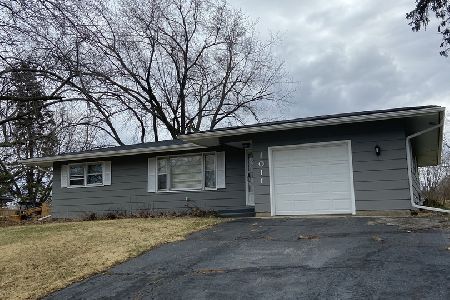
1012 Oeffling Drive, Mchenry, Illinois 60051
Sorry, we are updating photos, please update this page in 15 minutes
$87,550
|
Sold
|
|
| Status: | Closed |
| Sqft: | 1,761 |
| Cost/Sqft: | $51 |
| Beds: | 3 |
| Baths: | 2 |
| Year Built: | 1902 |
| Property Taxes: | $5,693 |
| Days On Market: | 5717 |
| Lot Size: | 0,00 |
Description
MCHENRY // 3 BEDROOM // 2 BEDROOM // 2 FIREPLACES // FINISHED BASEMENT // LIVING ROOM // FAMILY ROOM // DINING ROOM // KITCHEN WITH BREAKFAST ROOM // REC ROOM // 3 CAR GARAGE // WRAP AROUND DECK // 1 ACRE+ // HUD OWNED //
Property Specifics
| Single Family | |
| — | |
| Ranch | |
| 1902 | |
| Full, Walkout | |
| Aluminum Siding, Brick | |
| Asphalt | |
| — | |
| No | |
| — |
| Mc Henry | |
| — | |
| 0 / Not Applicable | |
| None | |
| Private Well | |
| Septic-Private | |
| Central Air | |
| Radiant | |
| 07744289 | |
| 1008151007 |
Nearby Schools
| NAME: | DISTRICT: | DISTANCE: | |
|---|---|---|---|
|
Grade School
James C Bush Elementary School |
12 | — | |
|
Middle School
Johnsburg Junior High School |
12 | Not in DB | |
|
High School
Johnsburg High School |
12 | Not in DB | |
Property History
| DATE: | EVENT: | PRICE: | SOURCE: |
|---|---|---|---|
| 4 Aug, 2011 | Sold | $87,550 | MRED MLS |
| 29 Mar, 2011 | Under contract | $90,000 | MRED MLS |
| 3 Mar, 2011 | Listed for sale | $90,000 | MRED MLS |
| 4 Nov, 2020 | Sold | $222,500 | MRED MLS |
| 5 Oct, 2020 | Under contract | $224,900 | MRED MLS |
| 1 Oct, 2020 | Listed for sale | $224,900 | MRED MLS |
Sorry, we are updating photos, please update this page in 15 minutes
Room Specifics
All Bedroom Info:
Total Bedrooms: 3
Bedrooms Above Ground: 3
Bedrooms Below Ground: 0
Total Bedrooms: 3
Bedrooms Above Ground: 3
Bedrooms Below Ground: 0
Second Bedroom Info:
Dimensions: —
Location: —Dimensions: —
Floor Type: Carpet
Third Bedroom Info:
Dimensions: —
Location: —Dimensions: —
Floor Type: Carpet
Bathroom Info:
Full Bathrooms: 2
Partial Bathrooms: 0Full Bathrooms: 2
Bathroom Amenities: —
Bathroom in Basement: 0
Dining Room Info:
Dimensions: —
Location: —Dimensions: —
Floor Type: Carpet
Kitchen Info:
Dimensions: —
Location: —Dimensions: —
Floor Type: Vinyl
Features: Eating Area-Table Space
Living Room Info:
Dimensions: —
Location: —Dimensions: —
Floor Type: Carpet
Family Room Info:
Dimensions: —
Location: —Dimensions: —
Floor Type: Carpet
Additional Rooms Info:
Rooms: Breakfast Room, Great Room
Basement: Full, WalkoutRooms: Breakfast Room, Great Room
Other Specifics
| 3 | |
| Concrete Perimeter,Other | |
| Garage | |
| — | |
| — | |
| — | |
| — | |
| Corner Lot, Fenced Yard, Rear of Lot | |
| 202X229X174X280 | |
| — | |
| None | |
| First Floor Bedroom, First Floor Full Bath | |
| Double Oven, Range, Microwave, Dishwasher, Refrigerator | |
| Not in DB | |
| Street Lights, Street Paved | |
| — | |
| Wood Burning |
Tax History
| Year | Property Taxes |
|---|---|
| 2011 | $5,693 |
| 2020 | $5,614 |
Contact Agent
Nearby Similar Homes
914 Oakleaf Avenue, Mchenry, Illinois 60051

For Sale
$280,000
3 beds / 1.0 baths / 1,286 ft2
Single Family / Built: 1955
25
4812 Howard Street, Mchenry, Illinois 60051

For Sale
$264,900
3 beds / 2.0 baths / 1,440 ft2
Single Family / Built: 1963
85
1418 Torrey Trail, Johnsburg, Illinois 60051
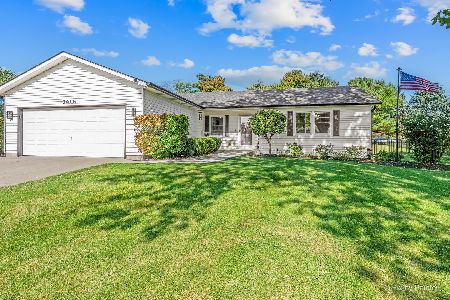
For Sale
$425,000
3 beds / 2.0 baths / 1,923 ft2
Single Family / Built: 1989
13
5301 Pistakee Drive, Johnsburg, Illinois 60051

For Sale
$335,700
3 beds / 1.0 baths / 1,008 ft2
Single Family / Built: 1960
6
1401 Channel Beach Avenue, Johnsburg, Illinois 60051
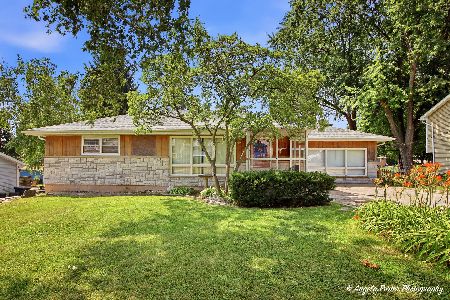
For Sale
$259,900
3 beds / 1.1 baths / 1,506 ft2
Single Family / Built: 1952
98
Nearby Sold Comparables
1012 Oeffling Drive, Mchenry, Illinois 60051
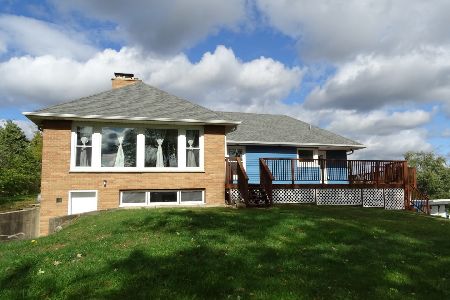
Sold
$224,900
3 beds / 2.0 baths / 1,767 ft2
Single Family / Built: —
2217
1018 Oeffling Drive, Mchenry, Illinois 60051

Sold
$196,000
3 beds / 2.2 baths / 1,739 ft2
Single Family / Built: 1988
2934
1015 Althoff Drive, Mchenry, Illinois 60051
Sold
$95,000
2 beds / 2.0 baths / 836 ft2
Single Family / Built: 1966
4463
1011 Althoff Drive, Mchenry, Illinois 60051
Sold
$132,600
2 beds / 1.0 baths / 1,096 ft2
Single Family / Built: 1964
2171
1011 Althoff Drive, Mchenry, Illinois 60051
Sold
$219,900
2 beds / 1.1 baths / 1,096 ft2
Single Family / Built: —
1324
Contact Agent
Listing Provided By
Chase Real Estate, LLC
