

1012 Springhaven Drive, Libertyville, Illinois 60048
Subdivision > Interlaken Willows
Sorry, we are updating photos, please update this page in 15 minutes
$618,000
|
Sold
|
|
| Status: | Closed |
| Sqft: | 0 |
| Cost/Sqft: | — |
| Beds: | 5 |
| Baths: | 3 |
| Year Built: | 1985 |
| Property Taxes: | $11,439 |
| Days On Market: | 6781 |
| Lot Size: | 0,00 |
Description
From the minute you walk through the front door...You know you're home! This 5 BR 2.5 BA home was custom built by Werchek and meticulously cared for. The main level features hardwood flrs, corian kitch w/upgraded appliances & the master bath has been completely redone. The FR boasts custom built-ins surrounding a cozy fireplace steps from the screened in porch & deck. Walk to Butterfield school. Cul-de-sac location.
Property Specifics
| Single Family | |
| — | |
| Colonial | |
| 1985 | |
| Full | |
| CUSTOM | |
| No | |
| 0 |
| Lake | |
| Interlaken Willows | |
| 55 / Annual | |
| Other,None | |
| Lake Michigan | |
| Public Sewer | |
| 06831499 | |
| 11171080090000 |
Nearby Schools
| NAME: | DISTRICT: | DISTANCE: | |
|---|---|---|---|
|
Grade School
Butterfield School |
70 | — | |
|
Middle School
Highland Middle School |
70 | Not in DB | |
|
High School
Libertyville High School |
128 | Not in DB | |
Property History
| DATE: | EVENT: | PRICE: | SOURCE: |
|---|---|---|---|
| 13 Jun, 2008 | Sold | $618,000 | MRED MLS |
| 19 Apr, 2008 | Under contract | $639,000 | MRED MLS |
| 17 Mar, 2008 | Listed for sale | $639,000 | MRED MLS |
Sorry, we are updating photos, please update this page in 15 minutes
Room Specifics
All Bedroom Info:
Total Bedrooms: 5
Bedrooms Above Ground: 5
Bedrooms Below Ground: 0
Total Bedrooms: 5
Bedrooms Above Ground: 5
Bedrooms Below Ground: 0
Second Bedroom Info:
Dimensions: —
Location: —Dimensions: —
Floor Type: Carpet
Third Bedroom Info:
Dimensions: —
Location: —Dimensions: —
Floor Type: Carpet
Fourth Bedroom Info:
Dimensions: —
Location: —Dimensions: —
Floor Type: Carpet
Fifth Bedroom Info:
Dimensions: —
Location: —Dimensions: —
Floor Type: —
Bathroom Info:
Full Bathrooms: 3
Partial Bathrooms: 1Full Bathrooms: 3
Bathroom Amenities: Whirlpool
Bathroom in Basement: 0
Additional Rooms Info:
Rooms: Bedroom 5,Den,Eating Area,Enclosed Porch,Screened Porch,Utility Room-1st Floor
Basement: FullRooms: Bedroom 5,Den,Eating Area,Enclosed Porch,Screened Porch,Utility Room-1st Floor
Basement Description: Unfinished
Other Specifics
| 2 | |
| — | |
| Concrete | |
| Deck, Porch Screened | |
| Cul-De-Sac,Landscaped,Wooded | |
| 50X125X195X185X50 | |
| — | |
| Full | |
| First Floor Bedroom | |
| Range, Dishwasher, Refrigerator, Washer, Dryer, Disposal | |
| Not in DB | |
| Sidewalks, Street Lights, Street Paved | |
| — | |
| — | |
| Wood Burning, Gas Log, Gas Starter |
Tax History
| Year | Property Taxes |
|---|---|
| 2008 | $11,439 |
Contact Agent
Nearby Similar Homes
1203 Claridge Drive, Libertyville, Illinois 60048
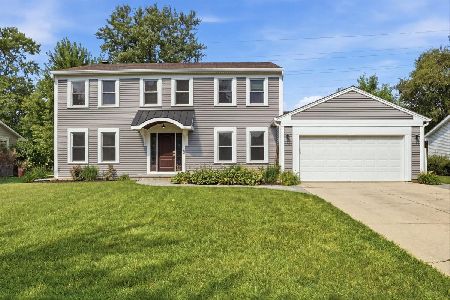
For Sale
$649,900
4 beds / 2.1 baths / 2,618 ft2
Single Family / Built: 1978
66
1508 Elderberry Drive, Libertyville, Illinois 60048
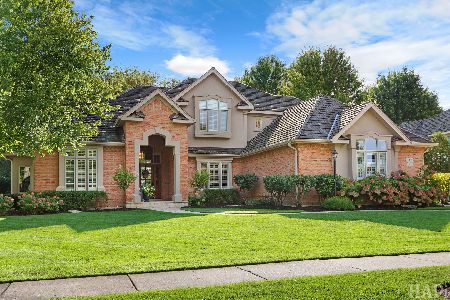
For Sale
$1,275,000
4 beds / 4.1 baths / 3,700 ft2
Single Family / Built: 1993
8
Nearby Sold Comparables
1008 Springhaven Drive, Libertyville, Illinois 60048

Sold
$699,900
4 beds / 3.1 baths / 4,274 ft2
Single Family / Built: 1984
4047
1008 Springhaven Drive, Libertyville, Illinois 60048
Sold
$679,000
4 beds / 3.1 baths / 4,274 ft2
Single Family / Built: 1984
2914
1105 Loyola Drive, Libertyville, Illinois 60048
Sold
$600,000
4 beds / 4.1 baths / 4,207 ft2
Single Family / Built: 1988
5274
1105 Loyola Drive, Libertyville, Illinois 60048
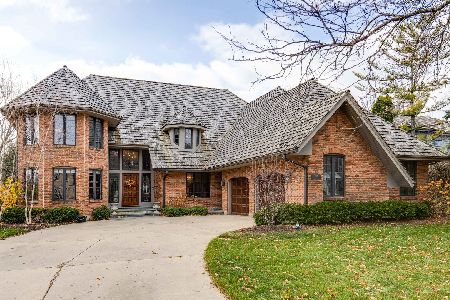
Sold
$650,000
4 beds / 4.1 baths / 4,207 ft2
Single Family / Built: 1988
2154
1105 Loyola Drive, Libertyville, Illinois 60048

Sold
$779,900
4 beds / 4.1 baths / 4,207 ft2
Single Family / Built: 1988
977
1000 Springhaven Drive, Libertyville, Illinois 60048
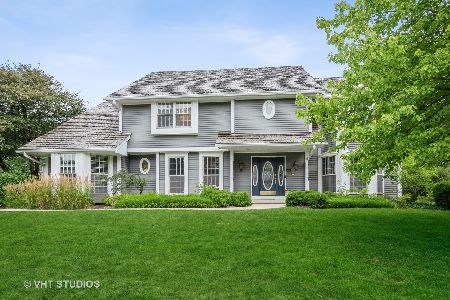
Sold
$725,000
3 beds / 4.1 baths / 3,260 ft2
Single Family / Built: 1985
1535
Contact Agent
Listing Provided By
1st National Hometown Realty
