

1014 Harrington Drive, Champaign, Illinois 61821
Subdivision > Devonshire
Sorry, we are updating photos, please update this page in 15 minutes
$245,000
|
Sold
|
|
| Status: | Closed |
| Sqft: | 2,330 |
| Cost/Sqft: | $107 |
| Beds: | 5 |
| Baths: | 3 |
| Year Built: | 1965 |
| Property Taxes: | $6,087 |
| Days On Market: | 2927 |
| Lot Size: | 0,28 |
Description
Beautiful 5 bedroom 3 full bath ranch on a basement located on a tree lined Harrington Dr in Devonshire Subdivision. Totally remolded in 2015. When you enter you there is beautiful hardwood flooring. The kitchen has newer appliances, kitchen cabinets and granite counter tops. All three baths have also been updated. Cozy up next to the wood burning fireplace and have plenty of room for holidays and entertaining. The basement had a large amount of unfinished storage. Come home, unpack and enjoy your new home!
Property Specifics
| Single Family | |
| — | |
| Ranch | |
| 1965 | |
| Partial | |
| Brick | |
| Asphalt | |
| — | |
| No | |
| 0.28 |
| Champaign | |
| Devonshire | |
| 0 / Not Applicable | |
| None | |
| Public | |
| Public Sewer | |
| Central Air | |
| Natural Gas, Forced Air | |
| 10137646 | |
| 452023429016 |
Nearby Schools
| NAME: | DISTRICT: | DISTANCE: | |
|---|---|---|---|
|
Grade School
Unit 4 School Of Choice Elementa |
4 | — | |
|
Middle School
Champaign Junior/middle Call Uni |
4 | Not in DB | |
|
High School
Central High School |
4 | Not in DB | |
Property History
| DATE: | EVENT: | PRICE: | SOURCE: |
|---|---|---|---|
| 15 Mar, 2019 | Sold | $245,000 | MRED MLS |
| 14 Dec, 2018 | Under contract | $249,900 | MRED MLS |
| 14 Nov, 2018 | Listed for sale | $249,900 | MRED MLS |
| 31 Jul, 2020 | Sold | $294,000 | MRED MLS |
| 10 Jun, 2020 | Under contract | $298,000 | MRED MLS |
| 9 Jun, 2020 | Listed for sale | $298,000 | MRED MLS |
Sorry, we are updating photos, please update this page in 15 minutes
Room Specifics
All Bedroom Info:
Total Bedrooms: 5
Bedrooms Above Ground: 5
Bedrooms Below Ground: 0
Total Bedrooms: 5
Bedrooms Above Ground: 5
Bedrooms Below Ground: 0
Second Bedroom Info:
Dimensions: —
Location: —Dimensions: —
Floor Type: Carpet
Third Bedroom Info:
Dimensions: —
Location: —Dimensions: —
Floor Type: Carpet
Fourth Bedroom Info:
Dimensions: —
Location: —Dimensions: —
Floor Type: Carpet
Bathroom Info:
Full Bathrooms: 3
Partial Bathrooms: 0Full Bathrooms: 3
Bathroom Amenities: —
Bathroom in Basement: 0
Dining Room Info:
Dimensions: —
Location: —Dimensions: —
Floor Type: Hardwood
Kitchen Info:
Dimensions: —
Location: —Dimensions: —
Floor Type: Hardwood
Features: Eating Area-Table Space, Pantry-Closet
Living Room Info:
Dimensions: —
Location: —Dimensions: —
Floor Type: Hardwood
Family Room Info:
Dimensions: —
Location: —Dimensions: —
Floor Type: Hardwood
Additional Rooms Info:
Rooms: Bedroom 5
Basement: PartialRooms: Bedroom 5
Other Specifics
| 2 | |
| Block | |
| Garage | |
| — | |
| — | |
| — | |
| Patio | |
| — | |
| 123X90X121X119 | |
| — | |
| Full | |
| First Floor Bedroom | |
| Dishwasher, Microwave, Range | |
| Not in DB | |
| Sidewalks | |
| — | |
| Wood Burning |
Tax History
| Year | Property Taxes |
|---|---|
| 2019 | $6,087 |
| 2020 | $6,480 |
Contact Agent
Nearby Similar Homes

2303 Galen Drive, Champaign, Illinois 61821

For Sale
$339,900
4 beds / 2.1 baths / 2,328 ft2
Single Family / Built: 1973
62
1504 Sandpiper Lane, Champaign, Illinois 61821

For Sale
$239,900
3 beds / 3.0 baths / 2,226 ft2
Single Family / Built: 1984
27
1805 Peach Street, Champaign, Illinois 61820

For Sale
$225,000
4 beds / 1.1 baths / 1,280 ft2
Single Family / Built: 1957
204
405 Floral Park Drive, Savoy, Illinois 61874

For Sale
$319,900
4 beds / 2.1 baths / 1,962 ft2
Single Family / Built: 1976
15

Nearby Sold Comparables

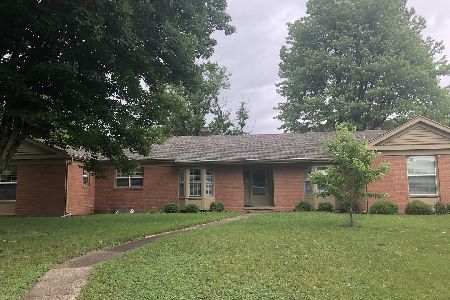
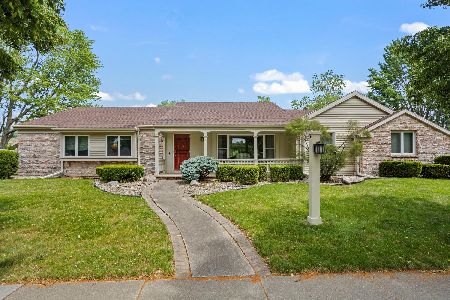
1012 Harrington Drive, Champaign, Illinois 61821
Sold
$365,000
4 beds / 2.1 baths / 2,240 ft2
Single Family / Built: 1969
882
Contact Agent
Listing Provided By
RE/MAX REALTY ASSOCIATES-CHA
