

1015 Mackenzie Place, Wheaton, Illinois 60187
Subdivision > Mackenzie Place
Sorry, we are updating photos, please update this page in 15 minutes
$485,000
|
Sold
|
|
| Status: | Closed |
| Sqft: | 2,736 |
| Cost/Sqft: | $201 |
| Beds: | 3 |
| Baths: | 3 |
| Year Built: | 2006 |
| Property Taxes: | $0 |
| Days On Market: | 7235 |
| Lot Size: | 0,00 |
Description
NEW MASONRY TOWNHOME COMMUNITY BY AIRHART CONSTRUCTION WITH OPEN FLOOR PLANS, EXPANSIVE LIVING SPACE AND LUXURY AMENITIES. THIS ENERGY STAR HOME FEATURES 2 X 6 WALLS, LOW-E WOOD WINDOWS, DELUXE WOODWORK AND TRIM, FULL BASEMENT, PAVER PATIO, CUSTOM KITCHEN, WALK-IN CLOSETS AND AN ELEVATOR THAT ACCESSES ALL LEVELS OF THE HOME. "ASK HOW THE DEN CAN BE CUSTOMIZED INTO A 1ST FLOOR BEDROOM WITH LUXURY BATH"
Property Specifics
| Condos/Townhomes | |
| — | |
| — | |
| 2006 | |
| Full | |
| Brick, Other | |
| Asphalt | |
| — | |
| No | |
| — |
| Du Page | |
| Mackenzie Place | |
| 200 / — | |
| Insurance | |
| Lake Michigan, Public | |
| Public Sewer | |
| Central Air | |
| Natural Gas, Forced Air | |
| 06385017 | |
| 0510112008 |
Nearby Schools
| NAME: | DISTRICT: | DISTANCE: | |
|---|---|---|---|
|
Grade School
Washington Elementary School |
200 | — | |
|
Middle School
Franklin Middle School |
200 | Not in DB | |
|
High School
Wheaton North High School |
200 | Not in DB | |
Property History
| DATE: | EVENT: | PRICE: | SOURCE: |
|---|---|---|---|
| 12 Mar, 2010 | Sold | $485,000 | MRED MLS |
| 19 Jan, 2010 | Under contract | $549,000 | MRED MLS |
| — | Last price change | $575,000 | MRED MLS |
| 18 Jan, 2007 | Listed for sale | $644,900 | MRED MLS |
Sorry, we are updating photos, please update this page in 15 minutes
Room Specifics
All Bedroom Info:
Total Bedrooms: 3
Bedrooms Above Ground: 3
Bedrooms Below Ground: 0
Total Bedrooms: 3
Bedrooms Above Ground: 3
Bedrooms Below Ground: 0
Second Bedroom Info:
Dimensions: —
Location: —Dimensions: —
Floor Type: Carpet
Third Bedroom Info:
Dimensions: —
Location: —Dimensions: —
Floor Type: Carpet
Bathroom Info:
Full Bathrooms: 3
Partial Bathrooms: 1Full Bathrooms: 3
Bathroom Amenities: Separate Shower, Double Sink
Bathroom in Basement: 0
Dining Room Info:
Dimensions: —
Location: —Dimensions: —
Floor Type: Hardwood
Kitchen Info:
Dimensions: —
Location: —Dimensions: —
Floor Type: Hardwood
Features: Eating Area-Table Space, Island, Pantry-Closet
Laundry Room Info:
Dimensions: —
Location: —Dimensions: —
Floor Type: Ceramic Tile
Living Room Info:
Dimensions: —
Location: —Dimensions: —
Floor Type: Hardwood
Additional Rooms Info:
Rooms: Breakfast Room, Den, Foyer, Utility Room-2nd Floor
Basement: FullRooms: Breakfast Room, Den, Foyer, Utility Room-2nd Floor
Other Specifics
| 2 | |
| Concrete Perimeter | |
| Garage | |
| — | |
| — | |
| — | |
| Patio, End Unit | |
| Landscaped | |
| 36 X 118 | |
| — | |
| Full | |
| Vaulted/Cathedral Ceilings, Elevator, Laundry Hook-Up in Unit | |
| Double Oven, Microwave, Dishwasher, Disposal | |
| Not in DB | |
| — | |
| — | |
| Wood Burning, Gas Starter |
Tax History
| Year | Property Taxes |
|---|
Contact Agent
Nearby Similar Homes
2009 Mackenzie Place, Wheaton, Illinois 60187
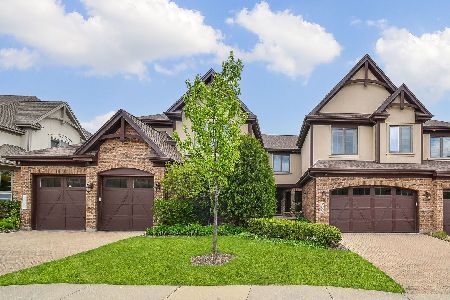
For Sale
$1,350,000
4 beds / 4.2 baths / 5,401 ft2
Condos/Townhomes / Built: 2017
149
1011 Tartan Court, Wheaton, Illinois 60187
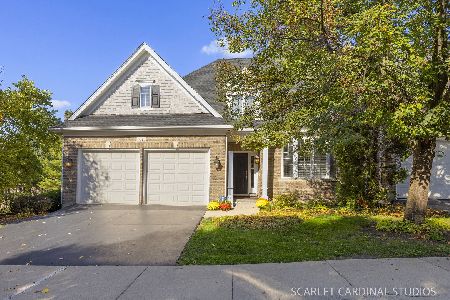
For Sale
$699,900
3 beds / 3.1 baths / 4,840 ft2
Condos/Townhomes / Built: 2005
17
Nearby Sold Comparables
1015 Mackenzie Place, Wheaton, Illinois 60187

Sold
$498,900
3 beds / 2.1 baths / 2,736 ft2
Condos/Townhomes / Built: 2009
5231
1015 Mackenzie Place, Wheaton, Illinois 60187
Sold
$525,000
3 beds / 3.1 baths / 2,736 ft2
Condos/Townhomes / Built: 2009
2964
1011 Mackenzie Place, Wheaton, Illinois 60187
Sold
$439,900
3 beds / 2.1 baths / 2,611 ft2
Condos/Townhomes / Built: 2008
2903
1011 Mackenzie Place, Wheaton, Illinois 60187
Sold
$495,000
3 beds / 2.1 baths / 2,611 ft2
Condos/Townhomes / Built: 2006
7235
2011 President Street, Wheaton, Illinois 60187
Sold
$549,900
3 beds / 2.1 baths / 1,770 ft2
Condos/Townhomes / Built: 2008
3199
1014 Mackenzie Place, Wheaton, Illinois 60187
Sold
$699,900
3 beds / 3.1 baths / 2,439 ft2
Condos/Townhomes / Built: 2014
3811
Contact Agent
Listing Provided By
Northern Illinois Home Builder
