

1015 Osterman Avenue, Deerfield, Illinois 60015
Sorry, we are updating photos, please update this page in 15 minutes
$285,000
|
Sold
|
|
| Status: | Closed |
| Sqft: | 1,683 |
| Cost/Sqft: | $178 |
| Beds: | 3 |
| Baths: | 2 |
| Year Built: | 1957 |
| Property Taxes: | $10,059 |
| Days On Market: | 2486 |
| Lot Size: | 0,35 |
Description
FANTASTIC OPPORTUNITY TO LIVE IN THE HEART OF DEERFIELD! THIS ADORABLE THREE BEDROOM, ONE AND ONE HALF BATH RANCH SITS ON OVER A THIRD ACRE WITH A TWO CAR DETACHED GARAGE. THE FORMER ONE-CAR ATTACHED GARAGE HAS BEEN CONVERTED INTO A FAMILY ROOM WITH HALF BATH. BUILD YOUR CUSTOM DREAM HOME OR REHAB AND/OR ADD ON TO THIS ADORABLE HOUSE! HARDWOOD FLOORS UNDERNEATH CARPETING IN LIVING ROOM. THIS PROPERTY IS PRICED TO SELL. BUILDERS, REHABBERS AND INVESTORS WELCOME. AS-IS ESTATE SALE. AVAILABLE FOR A QUICK CLOSE.
Property Specifics
| Single Family | |
| — | |
| Ranch | |
| 1957 | |
| None | |
| Vinyl Siding | |
| — | |
| — | |
| No | |
| 0.35 |
| Lake | |
| — | |
| — / Not Applicable | |
| None | |
| Lake Michigan, Public | |
| Public Sewer | |
| Central Air | |
| Natural Gas, Forced Air | |
| 10601845 | |
| 16322090050000 |
Nearby Schools
| NAME: | DISTRICT: | DISTANCE: | |
|---|---|---|---|
|
Grade School
Kipling Elementary School |
109 | — | |
|
Middle School
Alan B Shepard Middle School |
109 | Not in DB | |
|
High School
Deerfield High School |
113 | Not in DB | |
Property History
| DATE: | EVENT: | PRICE: | SOURCE: |
|---|---|---|---|
| 29 May, 2020 | Sold | $285,000 | MRED MLS |
| 25 Apr, 2020 | Under contract | $299,000 | MRED MLS |
| — | Last price change | $325,000 | MRED MLS |
| 4 Jan, 2020 | Listed for sale | $350,000 | MRED MLS |
Sorry, we are updating photos, please update this page in 15 minutes
Room Specifics
All Bedroom Info:
Total Bedrooms: 3
Bedrooms Above Ground: 3
Bedrooms Below Ground: 0
Total Bedrooms: 3
Bedrooms Above Ground: 3
Bedrooms Below Ground: 0
Second Bedroom Info:
Dimensions: —
Location: —Dimensions: —
Floor Type: Hardwood
Third Bedroom Info:
Dimensions: —
Location: —Dimensions: —
Floor Type: Hardwood
Bathroom Info:
Full Bathrooms: 2
Partial Bathrooms: 1Full Bathrooms: 2
Bathroom Amenities: —
Bathroom in Basement: 0
Dining Room Info:
Dimensions: —
Location: —Dimensions: —
Floor Type: Carpet
Kitchen Info:
Dimensions: —
Location: —Dimensions: —
Floor Type: Ceramic Tile
Features: Eating Area-Table Space
Laundry Room Info:
Dimensions: —
Location: —Dimensions: —
Floor Type: Other
Living Room Info:
Dimensions: —
Location: —Dimensions: —
Floor Type: Carpet
Family Room Info:
Dimensions: —
Location: —Dimensions: —
Floor Type: Carpet
Additional Rooms Info:
Rooms: Foyer
Basement: NoneRooms: Foyer
Other Specifics
| 2 | |
| — | |
| Garage | |
| — | |
| — | |
| — | |
| — | |
| — | |
| 90X167.9X90X168.5 | |
| — | |
| None | |
| — | |
| Range, Dishwasher, Washer, Dryer | |
| Not in DB | |
| — | |
| — | |
| — |
Tax History
| Year | Property Taxes |
|---|---|
| 2020 | $10,059 |
Contact Agent
Nearby Similar Homes
714 Jonquil Terrace, Deerfield, Illinois 60015

For Sale
$499,000
3 beds / 2.0 baths / 1,829 ft2
Single Family / Built: 1959
33
728 Price Lane, Deerfield, Illinois 60015
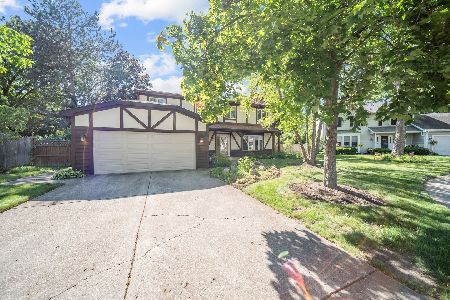
For Sale
$675,000
4 beds / 2.1 baths / 2,188 ft2
Single Family / Built: 1988
53
1110 Chestnut Street, Deerfield, Illinois 60015

For Sale
$1,075,000
4 beds / 4.1 baths / 3,932 ft2
Single Family / Built: 2018
47
154 Willow Avenue, Deerfield, Illinois 60015
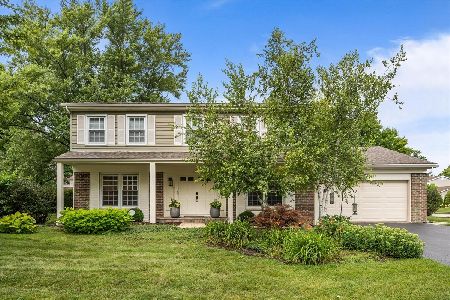
For Sale
$850,000
4 beds / 2.1 baths / 2,824 ft2
Single Family / Built: 1969
32
926 Cedar Street, Deerfield, Illinois 60015

For Sale
$469,000
3 beds / 2.0 baths / 1,461 ft2
Single Family / Built: 1953
388
Nearby Sold Comparables
1016 Central Avenue, Deerfield, Illinois 60015

Sold
$465,000
4 beds / 3.1 baths / 2,160 ft2
Single Family / Built: 1946
1328
1014 Central, Deerfield, Illinois 60015

Sold
$380,000
4 beds / 1.1 baths / 0 ft2
Single Family / Built: 1929
7311
1014 Central Avenue, Deerfield, Illinois 60015

Sold
$484,000
5 beds / 2.1 baths / 1,960 ft2
Single Family / Built: 1949
1538
1016 Central Avenue, Deerfield, Illinois 60015
Sold
$269,900
4 beds / 3.1 baths / 0 ft2
Single Family / Built: 1946
3018
1006 Central Avenue, Deerfield, Illinois 60015

Sold
$574,900
3 beds / 2.0 baths / 2,342 ft2
Single Family / Built: 1955
1005
1022 Central Avenue, Deerfield, Illinois 60015

Sold
$849,999
4 beds / 4.1 baths / 3,900 ft2
Single Family / Built: 2007
2057
Contact Agent
Listing Provided By
@properties
