

1016 Kennesaw Court, Naperville, Illinois 60540
Subdivision > Hobson West
Sorry, we are updating photos, please update this page in 15 minutes
$390,000
|
Sold
|
|
| Status: | Closed |
| Sqft: | 2,560 |
| Cost/Sqft: | $160 |
| Beds: | 5 |
| Baths: | 3 |
| Year Built: | 1980 |
| Property Taxes: | $7,812 |
| Days On Market: | 5319 |
| Lot Size: | 0,27 |
Description
WONDERFUL HOBSON WEST! 5 BR W UPDATES!!ON A CUL DE SAC NEAR DOWNTOWN!! SWIM TENNIS COMMUNITY ! NEW SIDING COMING! NEW GUTTERS AND NEW SHUTTERS COMING!!CARPET JUST LAID!!HUGE ROOMS! STAINLESS SINK/ FRIG. OPEN FLOOR PLAN! NEW FIXTURES!! BRK FP IN LGE FRM. PATIO,HUGE LOT. 1ST FL LNDRY. 5 BR UP. MBR W ARCHED FP, W/POOL BTH, SEP SHOWER!! FINISHED BMT, WORKSHOP!!AC, FURN, ROOF : 6 YRS OLD. SO CLOSE TO EVERYTHING!!
Property Specifics
| Single Family | |
| — | |
| Traditional | |
| 1980 | |
| Partial | |
| Aluminum Siding, Vinyl Siding | |
| Asphalt | |
| — | |
| No | |
| 0.27 |
| Du Page | |
| Hobson West | |
| 390 / Not Applicable | |
| None | |
| Lake Michigan | |
| Public Sewer | |
| Central Air | |
| Natural Gas, Forced Air | |
| 08038609 | |
| 0725106016 |
Nearby Schools
| NAME: | DISTRICT: | DISTANCE: | |
|---|---|---|---|
|
Grade School
Elmwood Elementary School |
203 | — | |
|
Middle School
Lincoln Junior High School |
203 | Not in DB | |
|
High School
Naperville Central High School |
203 | Not in DB | |
Property History
| DATE: | EVENT: | PRICE: | SOURCE: |
|---|---|---|---|
| 31 May, 2012 | Sold | $390,000 | MRED MLS |
| 14 Apr, 2012 | Under contract | $409,900 | MRED MLS |
| 10 Apr, 2012 | Listed for sale | $409,900 | MRED MLS |
Sorry, we are updating photos, please update this page in 15 minutes
Room Specifics
All Bedroom Info:
Total Bedrooms: 5
Bedrooms Above Ground: 5
Bedrooms Below Ground: 0
Total Bedrooms: 5
Bedrooms Above Ground: 5
Bedrooms Below Ground: 0
Second Bedroom Info:
Dimensions: —
Location: —Dimensions: —
Floor Type: Carpet
Third Bedroom Info:
Dimensions: —
Location: —Dimensions: —
Floor Type: Carpet
Fourth Bedroom Info:
Dimensions: —
Location: —Dimensions: —
Floor Type: Carpet
Bathroom Info:
Full Bathrooms: 3
Partial Bathrooms: 1Full Bathrooms: 3
Bathroom Amenities: Whirlpool, Separate Shower, Double Sink
Bathroom in Basement: 0
Dining Room Info:
Dimensions: —
Location: —Dimensions: —
Floor Type: Carpet
Kitchen Info:
Dimensions: —
Location: —Dimensions: —
Floor Type: Vinyl
Features: Eating Area-Table Space, Pantry-Closet
Laundry Room Info:
Dimensions: —
Location: —Dimensions: —
Floor Type: Vinyl
Living Room Info:
Dimensions: —
Location: —Dimensions: —
Floor Type: Carpet
Family Room Info:
Dimensions: —
Location: —Dimensions: —
Floor Type: Wood Laminate
Additional Rooms Info:
Rooms: Bedroom 5, Recreation Room
Basement: PartialRooms: Bedroom 5, Recreation Room
Other Specifics
| 2 | |
| Concrete Perimeter | |
| Garage | |
| — | |
| — | |
| — | |
| Patio, Storms/Screens | |
| Cul-De-Sac | |
| 75X129X117X124 | |
| Unfinished | |
| Full | |
| Vaulted/Cathedral Ceilings, Skylight(s), Wood Laminate Floors, First Floor Laundry | |
| Range, Microwave, Dishwasher, Refrigerator, Disposal | |
| Not in DB | |
| Pool, Tennis Courts, Sidewalks, Street Lights, Street Paved | |
| — | |
| Wood Burning, Gas Log, Gas Starter |
Tax History
| Year | Property Taxes |
|---|---|
| 2012 | $7,812 |
Contact Agent
Nearby Similar Homes
1033 Emerald Drive, Naperville, Illinois 60540

For Sale
$1,599,900
4 beds / 3.1 baths / 2,850 ft2
Single Family / Built: 2028
53
624 Virginia Court, Naperville, Illinois 60540
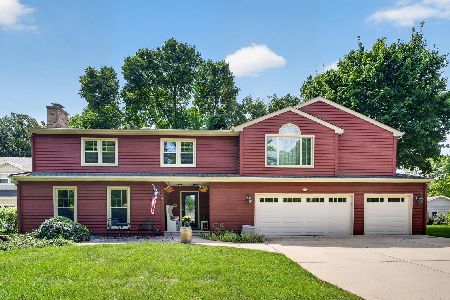
For Sale
$900,000
5 beds / 4.1 baths / 3,109 ft2
Single Family / Built: 1977
38
529 Spruce Drive, Naperville, Illinois 60540
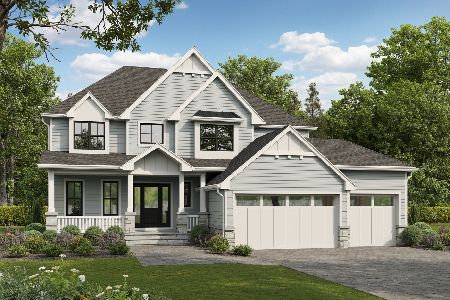
For Sale
$1,744,000
4 beds / 3.1 baths / 3,500 ft2
Single Family / Built: 2026
74
845 Tulip Lane, Naperville, Illinois 60540
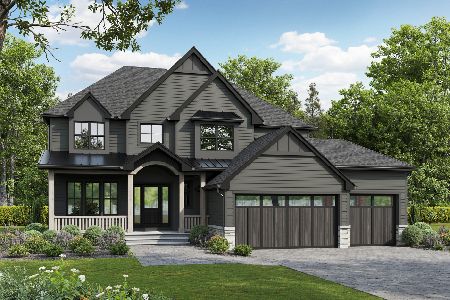
For Sale
$1,595,000
4 beds / 3.1 baths / 3,700 ft2
Single Family / Built: 2026
424
Nearby Sold Comparables
1012 Kennesaw Court, Naperville, Illinois 60540
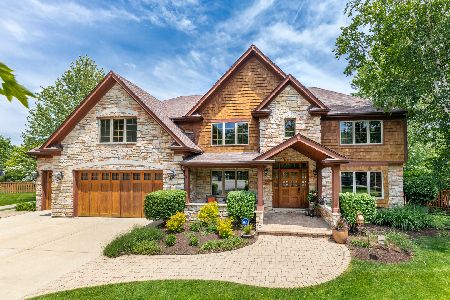
Sold
$1,500,000
4 beds / 4.1 baths / 4,454 ft2
Single Family / Built: 2006
502
1027 Williamsburg Drive, Naperville, Illinois 60540
Sold
$449,000
4 beds / 2.1 baths / 2,240 ft2
Single Family / Built: 1978
2116
1023 Kennesaw Court, Naperville, Illinois 60540

Sold
$429,900
4 beds / 3.0 baths / 2,740 ft2
Single Family / Built: 1978
6360
Contact Agent
Listing Provided By
Coldwell Banker Residential
