

1024 Auburn Lane, Bartlett, Illinois 60103
Subdivision > Bartlett Station
Sorry, we are updating photos, please update this page in 15 minutes
$620,000
|
Sold
|
|
| Status: | Closed |
| Sqft: | 4,200 |
| Cost/Sqft: | $155 |
| Beds: | 4 |
| Baths: | 4 |
| Year Built: | 2005 |
| Property Taxes: | $2,377 |
| Days On Market: | 6476 |
| Lot Size: | 0,46 |
Description
Absolutely stunning model home on approx 1/2 acre! Great curb appeal w/brick ext, 3-car heated gar, 2-sty entry w/curved staircase, rear staircase, 2-sty great rm w/frplc, 1st flr den, huge island kit w/bay eating area, master retreat w/tray clng, sitting rm & lux bath, princess suite w/private bath, full bsmt, zoned hvac , hardwd flrs, granite & more. Or can build to suit.
Property Specifics
| Single Family | |
| — | |
| Colonial | |
| 2005 | |
| Full | |
| Brick | |
| Asphalt | |
| MODEL | |
| No | |
| 0.46 |
| Du Page | |
| Bartlett Station | |
| 200 / Quarterly | |
| Insurance, Other | |
| Public | |
| Public Sewer | |
| Central Air, Zoned | |
| Natural Gas, Forced Air | |
| 07127740 | |
| 0104212010 |
Property History
| DATE: | EVENT: | PRICE: | SOURCE: |
|---|---|---|---|
| 29 May, 2009 | Sold | $620,000 | MRED MLS |
| 17 Mar, 2009 | Under contract | $649,900 | MRED MLS |
| 5 Feb, 2009 | Listed for sale | $649,900 | MRED MLS |
Sorry, we are updating photos, please update this page in 15 minutes
Room Specifics
All Bedroom Info:
Total Bedrooms: 4
Bedrooms Above Ground: 4
Bedrooms Below Ground: 0
Total Bedrooms: 4
Bedrooms Above Ground: 4
Bedrooms Below Ground: 0
Second Bedroom Info:
Dimensions: —
Location: —Dimensions: —
Floor Type: Carpet
Third Bedroom Info:
Dimensions: —
Location: —Dimensions: —
Floor Type: Carpet
Fourth Bedroom Info:
Dimensions: —
Location: —Dimensions: —
Floor Type: Carpet
Bathroom Info:
Full Bathrooms: 4
Partial Bathrooms: —Full Bathrooms: 4
Bathroom Amenities: Whirlpool, Double Sink
Bathroom in Basement: 0
Dining Room Info:
Dimensions: —
Location: —Dimensions: —
Floor Type: Carpet
Kitchen Info:
Dimensions: —
Location: —Dimensions: —
Floor Type: Hardwood
Features: Eating Area-Breakfast Bar, Eating Area-Table Space, Island, Pantry-Walk-in
Living Room Info:
Dimensions: —
Location: —Dimensions: —
Floor Type: Carpet
Family Room Info:
Dimensions: —
Location: —Dimensions: —
Floor Type: Hardwood
Additional Rooms Info:
Rooms: Den, Sitting Room
Basement: FullRooms: Den, Sitting Room
Other Specifics
| 3 | |
| Concrete Perimeter | |
| Garage | |
| — | |
| — | |
| — | |
| — | |
| — | |
| 100X200 | |
| — | |
| Full | |
| — | |
| Double Oven, Microwave, Dishwasher, Refrigerator, Washer, Dryer | |
| Not in DB | |
| — | |
| — | |
| Gas Log, Gas Starter |
Tax History
| Year | Property Taxes |
|---|---|
| 2009 | $2,377 |
Contact Agent
Nearby Similar Homes
205 Regency Drive, Bartlett, Illinois 60103

For Sale
$789,900
4 beds / 3.1 baths / 3,351 ft2
Single Family / Built: 2004
15
212 Cheviot Drive, Bartlett, Illinois 60103
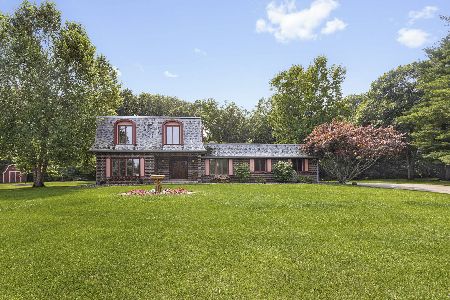
For Sale
$565,000
3 beds / 2.1 baths / 2,400 ft2
Single Family / Built: 1973
78
Nearby Sold Comparables
687 Norfolk Avenue, Bartlett, Illinois 60103

Sold
$749,000
4 beds / 4.1 baths / 4,254 ft2
Single Family / Built: 2004
7212
1016 Auburn Lane, Bartlett, Illinois 60103
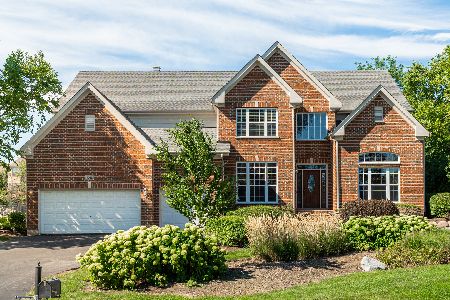
Sold
$599,900
4 beds / 4.1 baths / 3,748 ft2
Single Family / Built: 2003
1534
1011 Auburn Lane, Bartlett, Illinois 60103
Sold
$359,900
3 beds / 3.1 baths / 3,192 ft2
Single Family / Built: 1984
3179
1011 Auburn Lane, Bartlett, Illinois 60103
Sold
$399,000
3 beds / 3.1 baths / 3,192 ft2
Single Family / Built: 1984
2583
1017 Auburn Lane, Bartlett, Illinois 60103
Sold
$349,900
3 beds / 3.0 baths / 2,686 ft2
Single Family / Built: 1979
5287
Contact Agent
Listing Provided By
Century 21 Roberts & Andrews
