

1018 Ray Street, Geneva, Illinois 60134
Subdivision > The Meadows
Sorry, we are updating photos, please update this page in 15 minutes
$395,000
|
Sold
|
|
| Status: | Closed |
| Sqft: | 2,450 |
| Cost/Sqft: | $171 |
| Beds: | 4 |
| Baths: | 3 |
| Year Built: | 1958 |
| Property Taxes: | $9,627 |
| Days On Market: | 5311 |
| Lot Size: | 0,30 |
Description
LARGE FRONT PORCH GREETS YOUR GUESTS & THEY'LL BE IMPRESSED WITH THIS TOTALLY CHARMING REFINISHED 4 BEDRM HOME - MANY NEW UPGRADES = LUXURY MASTER BATH/NEW WINDOWS/NEWER APPLIANCES/ CORIAN KIT SURFACES/GORGEOUS LANSCAPING/SHED/RETRACTABLE AWNING OVER DECK/QUIET COUNTRYLIKE STREET IN THE HEART OF LOVELY SW GENEVA-WALK TO GD.SCH & POOL. SUMMER ENTERTAINING A MUST WITH LG SUNROOM. 4TH BD CURRENTLY USED AS DRESSING ROOM
Property Specifics
| Single Family | |
| — | |
| Traditional | |
| 1958 | |
| Full | |
| Cedar | |
| Asphalt | |
| — | |
| No | |
| 0.3 |
| Kane | |
| The Meadows | |
| 0 / Not Applicable | |
| None | |
| Public | |
| Public Sewer | |
| Central Air | |
| Natural Gas, Forced Air | |
| 08052505 | |
| 1210305001 |
Nearby Schools
| NAME: | DISTRICT: | DISTANCE: | |
|---|---|---|---|
|
Grade School
Western Avenue Elementary School |
304 | — | |
|
Middle School
Geneva Middle School |
304 | Not in DB | |
|
High School
Geneva Community High School |
304 | Not in DB | |
Property History
| DATE: | EVENT: | PRICE: | SOURCE: |
|---|---|---|---|
| 15 Aug, 2012 | Sold | $395,000 | MRED MLS |
| 28 Jun, 2012 | Under contract | $420,000 | MRED MLS |
| — | Last price change | $439,900 | MRED MLS |
| 26 Apr, 2012 | Listed for sale | $439,900 | MRED MLS |
| 19 Oct, 2021 | Sold | $580,000 | MRED MLS |
| 16 Sep, 2021 | Under contract | $540,000 | MRED MLS |
| 14 Sep, 2021 | Listed for sale | $540,000 | MRED MLS |
Sorry, we are updating photos, please update this page in 15 minutes
Room Specifics
All Bedroom Info:
Total Bedrooms: 4
Bedrooms Above Ground: 4
Bedrooms Below Ground: 0
Total Bedrooms: 4
Bedrooms Above Ground: 4
Bedrooms Below Ground: 0
Second Bedroom Info:
Dimensions: —
Location: —Dimensions: —
Floor Type: Hardwood
Third Bedroom Info:
Dimensions: —
Location: —Dimensions: —
Floor Type: Hardwood
Fourth Bedroom Info:
Dimensions: —
Location: —Dimensions: —
Floor Type: Hardwood
Bathroom Info:
Full Bathrooms: 3
Partial Bathrooms: 1Full Bathrooms: 3
Bathroom Amenities: Whirlpool, Separate Shower
Bathroom in Basement: 0
Dining Room Info:
Dimensions: —
Location: —Dimensions: —
Floor Type: Carpet
Kitchen Info:
Dimensions: —
Location: —Dimensions: —
Floor Type: Hardwood
Features: Eating Area-Breakfast Bar, Eating Area-Table Space, Island
Living Room Info:
Dimensions: —
Location: —Dimensions: —
Floor Type: Carpet
Family Room Info:
Dimensions: —
Location: —Dimensions: —
Floor Type: Carpet
Additional Rooms Info:
Rooms: Den, Sun Room
Basement: FullRooms: Den, Sun Room
Other Specifics
| 2 | |
| Concrete Perimeter | |
| Garage | |
| — | |
| — | |
| — | |
| Deck, Porch | |
| Corner Lot, Landscaped | |
| 100X133 | |
| Full | |
| Full | |
| Skylight(s), Hardwood Floors, Second Floor Laundry | |
| Microwave, Dishwasher, Refrigerator, Washer, Dryer, Disposal | |
| Not in DB | |
| Pool, Street Lights, Street Paved | |
| — | |
| Wood Burning |
Tax History
| Year | Property Taxes |
|---|---|
| 2012 | $9,627 |
| 2021 | $13,537 |
Contact Agent
Nearby Similar Homes
1516 Batavia Avenue, Geneva, Illinois 60134
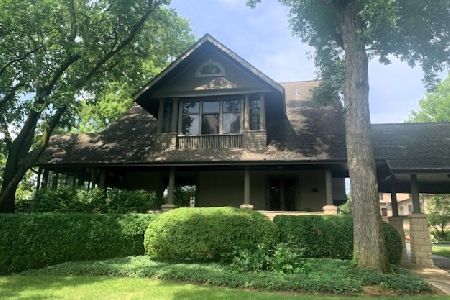
For Sale
$1,750,000
5 beds / 5.1 baths / 5,398 ft2
Single Family / Built: —
172
735 Hawthorne Lane, Geneva, Illinois 60134

For Sale
$1,250,000
4 beds / 3.1 baths / 3,362 ft2
Single Family / Built: 1923
22

600 Creekside Drive, Geneva, Illinois 60134

For Sale
$1,150,000
4 beds / 4.1 baths / 3,434 ft2
Single Family / Built: 1995
9
Nearby Sold Comparables
1018 Ray Street, Geneva, Illinois 60134
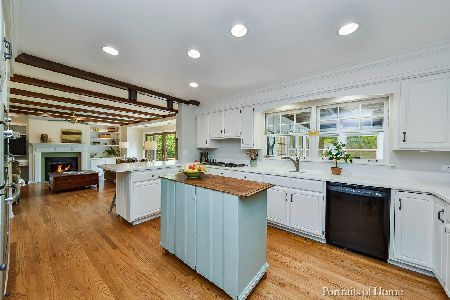
Sold
$540,000
4 beds / 2.1 baths / 2,500 ft2
Single Family / Built: 1958
1883
1117 Dunstan Road, Geneva, Illinois 60134

Sold
$749,900
5 beds / 4.0 baths / 4,175 ft2
Single Family / Built: 1973
2947
1015 Ray Street, Geneva, Illinois 60134
Sold
$869,000
4 beds / 3.1 baths / 4,436 ft2
Single Family / Built: 2004
4446
1102 Dunstan Road, Geneva, Illinois 60134
Sold
$395,000
4 beds / 2.1 baths / 2,879 ft2
Single Family / Built: 1963
2595
1116 Dunstan Road, Geneva, Illinois 60134
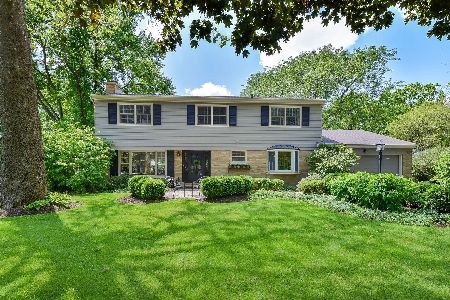
Sold
$799,900
4 beds / 2.1 baths / 3,000 ft2
Single Family / Built: 1958
894
1209 Dunstan Road, Geneva, Illinois 60134
Sold
$668,000
4 beds / 3.1 baths / 4,500 ft2
Single Family / Built: 2006
6136
Contact Agent
Listing Provided By
Baird & Warner
