

1102 Dunstan Road, Geneva, Illinois 60134
Sorry, we are updating photos, please update this page in 15 minutes
$335,000
|
Sold
|
|
| Status: | Closed |
| Sqft: | 2,879 |
| Cost/Sqft: | $137 |
| Beds: | 4 |
| Baths: | 3 |
| Year Built: | 1963 |
| Property Taxes: | $8,484 |
| Days On Market: | 2595 |
| Lot Size: | 0,64 |
Description
Highly desirable location near downtown Geneva. This 4 bedroom home sits on a huge 20,500 square foot (over a half acre) lot at the corner of Dunstan and Ray. 27 x 19 enclosed porch has lots of windows and lets in so much natural light. Kitchen has table space and a pantry closet. Separate dining room. Large living room has a wood burning fireplace and leads to the porch. Come with your creative thoughts and make it your own. Home is priced to sell and reflects need for updating. Lots of hardwood flooring under carpets upstairs, finished basement with exterior access and two car garage.
Property Specifics
| Single Family | |
| — | |
| — | |
| 1963 | |
| Full | |
| Brick, Cedar | |
| Asphalt | |
| — | |
| No | |
| 0.64 |
| Kane | |
| — | |
| 0 / Not Applicable | |
| None | |
| Public | |
| Public Sewer | |
| Central Air | |
| Natural Gas, Forced Air | |
| 10537290 | |
| 1210304008 |
Nearby Schools
| NAME: | DISTRICT: | DISTANCE: | |
|---|---|---|---|
|
Grade School
Western Avenue Elementary School |
304 | — | |
|
Middle School
Geneva Middle School |
304 | Not in DB | |
|
High School
Geneva Community High School |
304 | Not in DB | |
Property History
| DATE: | EVENT: | PRICE: | SOURCE: |
|---|---|---|---|
| 14 Jan, 2020 | Sold | $335,000 | MRED MLS |
| 9 Dec, 2019 | Under contract | $395,000 | MRED MLS |
| 3 Oct, 2019 | Listed for sale | $395,000 | MRED MLS |
Sorry, we are updating photos, please update this page in 15 minutes
Room Specifics
All Bedroom Info:
Total Bedrooms: 4
Bedrooms Above Ground: 4
Bedrooms Below Ground: 0
Total Bedrooms: 4
Bedrooms Above Ground: 4
Bedrooms Below Ground: 0
Third Bedroom Info:
Dimensions: —
Location: —Dimensions: —
Floor Type: Hardwood
Fourth Bedroom Info:
Dimensions: —
Location: —Dimensions: —
Floor Type: Carpet
Bathroom Info:
Full Bathrooms: 3
Partial Bathrooms: 1Full Bathrooms: 3
Bathroom Amenities: —
Bathroom in Basement: 0
Dining Room Info:
Dimensions: —
Location: —Dimensions: —
Floor Type: Carpet
Kitchen Info:
Dimensions: —
Location: —Dimensions: —
Floor Type: Vinyl
Features: Eating Area-Table Space, Pantry-Closet
Living Room Info:
Dimensions: —
Location: —Dimensions: —
Floor Type: Carpet
Family Room Info:
Dimensions: —
Location: —Dimensions: —
Floor Type: Carpet
Additional Rooms Info:
Rooms: Recreation Room, Foyer, Other Room, Enclosed Porch Heated
Basement: FullRooms: Recreation Room, Foyer, Other Room, Enclosed Porch Heated
Other Specifics
| 2 | |
| — | |
| Garage | |
| — | |
| — | |
| — | |
| Deck, Porch | |
| — | |
| 98X285 | |
| — | |
| None | |
| Hardwood Floors, Built-in Features | |
| Range, Microwave, Dishwasher, Refrigerator, Washer, Dryer, Disposal | |
| Not in DB | |
| — | |
| — | |
| Wood Burning |
Tax History
| Year | Property Taxes |
|---|---|
| 2020 | $8,484 |
Contact Agent
Nearby Similar Homes
1516 Batavia Avenue, Geneva, Illinois 60134
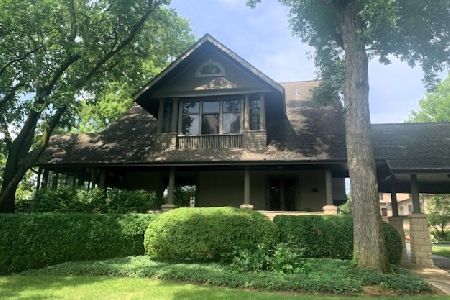
For Sale
$1,750,000
5 beds / 5.1 baths / 5,398 ft2
Single Family / Built: —
172
735 Hawthorne Lane, Geneva, Illinois 60134

For Sale
$1,250,000
4 beds / 3.1 baths / 3,362 ft2
Single Family / Built: 1923
22

600 Creekside Drive, Geneva, Illinois 60134

For Sale
$1,150,000
4 beds / 4.1 baths / 3,434 ft2
Single Family / Built: 1995
9
Nearby Sold Comparables
1116 Dunstan Road, Geneva, Illinois 60134
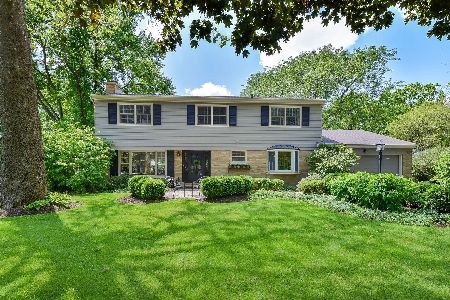
Sold
$799,900
4 beds / 2.1 baths / 3,000 ft2
Single Family / Built: 1958
894
1122 Dunstan Road, Geneva, Illinois 60134
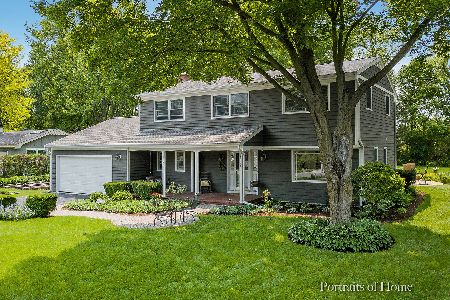
Sold
$525,000
4 beds / 2.1 baths / 2,861 ft2
Single Family / Built: 1960
2245
1018 Ray Street, Geneva, Illinois 60134
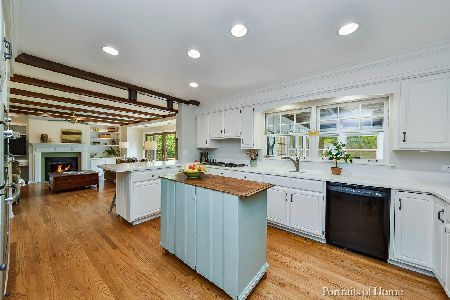
Sold
$540,000
4 beds / 2.1 baths / 2,500 ft2
Single Family / Built: 1958
1883
1117 Dunstan Road, Geneva, Illinois 60134

Sold
$749,900
5 beds / 4.0 baths / 4,175 ft2
Single Family / Built: 1973
2947
1015 Ray Street, Geneva, Illinois 60134
Sold
$869,000
4 beds / 3.1 baths / 4,436 ft2
Single Family / Built: 2004
4446
Contact Agent
Listing Provided By
REMAX Excels
