

102 Algonquin Road, Clarendon Hills, Illinois 60514
Subdivision > Blackhawk Heights
Sorry, we are updating photos, please update this page in 15 minutes
$320,500
|
Sold
|
|
| Status: | Closed |
| Sqft: | 0 |
| Cost/Sqft: | — |
| Beds: | 3 |
| Baths: | 2 |
| Year Built: | 1946 |
| Property Taxes: | $6,478 |
| Days On Market: | 4928 |
| Lot Size: | 0,31 |
Description
Wonderful family neighborhood, walk to playground, town and train ! Formal living room w/gas log fireplace & formal dining room all w/hardwood floors. Granite kit w/door to fenced backyard. Large master, updated baths, cedar attic. Great finished lower level with family room & office or 4th bedroom. Lots of recent updates!
Property Specifics
| Single Family | |
| — | |
| Cape Cod | |
| 1946 | |
| Full | |
| Vinyl Siding | |
| — | |
| — | |
| No | |
| 0.31 |
| Du Page | |
| Blackhawk Heights | |
| 0 / Not Applicable | |
| None | |
| Lake Michigan | |
| Public Sewer, Sewer-Storm | |
| Central Air | |
| Natural Gas, Forced Air | |
| 08332962 | |
| 0910103011 |
Nearby Schools
| NAME: | DISTRICT: | DISTANCE: | |
|---|---|---|---|
|
Grade School
J T Manning Elementary School |
201 | — | |
|
Middle School
Westmont Junior High School |
201 | Not in DB | |
|
High School
Westmont High School |
201 | Not in DB | |
Property History
| DATE: | EVENT: | PRICE: | SOURCE: |
|---|---|---|---|
| 21 Jun, 2013 | Sold | $320,500 | MRED MLS |
| 7 May, 2013 | Under contract | $319,500 | MRED MLS |
| 3 May, 2013 | Listed for sale | $319,500 | MRED MLS |
| 8 Aug, 2018 | Sold | $349,900 | MRED MLS |
| 21 May, 2018 | Under contract | $349,990 | MRED MLS |
| — | Last price change | $368,000 | MRED MLS |
| 11 Apr, 2018 | Listed for sale | $368,000 | MRED MLS |
Sorry, we are updating photos, please update this page in 15 minutes
Room Specifics
All Bedroom Info:
Total Bedrooms: 3
Bedrooms Above Ground: 3
Bedrooms Below Ground: 0
Total Bedrooms: 3
Bedrooms Above Ground: 3
Bedrooms Below Ground: 0
Second Bedroom Info:
Dimensions: —
Location: —Dimensions: —
Floor Type: Carpet
Third Bedroom Info:
Dimensions: —
Location: —Dimensions: —
Floor Type: Hardwood
Bathroom Info:
Full Bathrooms: 2
Partial Bathrooms: 0Full Bathrooms: 2
Bathroom Amenities: Soaking Tub
Bathroom in Basement: 0
Dining Room Info:
Dimensions: —
Location: —Dimensions: —
Floor Type: Hardwood
Kitchen Info:
Dimensions: —
Location: —Dimensions: —
Floor Type: Ceramic Tile
Features: Pantry-Closet
Living Room Info:
Dimensions: —
Location: —Dimensions: —
Floor Type: Hardwood
Family Room Info:
Dimensions: —
Location: —Dimensions: —
Floor Type: Carpet
Additional Rooms Info:
Rooms: Attic, Office, Utility Room-Lower Level
Basement: FullRooms: Attic, Office, Utility Room-Lower Level
Other Specifics
| 1 | |
| — | |
| Garage | |
| — | |
| — | |
| — | |
| — | |
| Corner Lot, Fenced Yard | |
| 75 X 142 | |
| Finished | |
| None | |
| Hardwood Floors, First Floor Bedroom, First Floor Full Bath | |
| Double Oven, Microwave, Dishwasher, Refrigerator, Washer, Dryer, Disposal | |
| Not in DB | |
| Street Lights, Street Paved | |
| — | |
| Gas Log |
Tax History
| Year | Property Taxes |
|---|---|
| 2013 | $6,478 |
| 2018 | $7,223 |
Contact Agent
Nearby Similar Homes
26 Iroquois Drive, Clarendon Hills, Illinois 60514

For Sale
$425,000
2 beds / 1.0 baths / 1,056 ft2
Single Family / Built: 1942
3
209 Richmond Avenue, Clarendon Hills, Illinois 60514
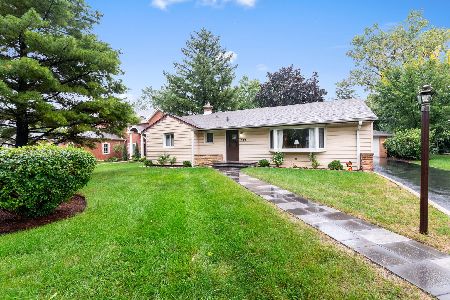
For Sale
$579,900
3 beds / 2.0 baths / 1,353 ft2
Single Family / Built: 1957
28
217 Warwick Avenue, Westmont, Illinois 60559
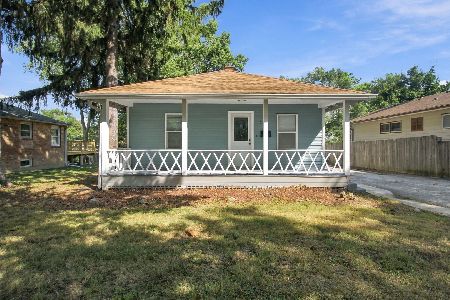
For Sale
$337,400
2 beds / 2.0 baths / 810 ft2
Single Family / Built: 1917
43
143 Woodstock Avenue, Clarendon Hills, Illinois 60514
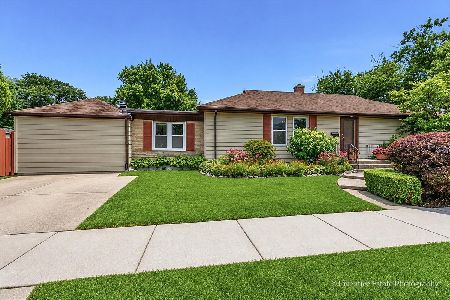
For Sale
$499,000
3 beds / 2.0 baths / 1,400 ft2
Single Family / Built: 1953
103
127 Hiawatha Drive, Clarendon Hills, Illinois 60514

For Sale
$594,000
3 beds / 2.0 baths / 2,252 ft2
Single Family / Built: 1948
44
24 Arthur Avenue, Clarendon Hills, Illinois 60514

For Sale
$2,649,000
4 beds / 5.1 baths / 5,100 ft2
Single Family / Built: 2026
182
Nearby Sold Comparables
102 Algonquin Road, Clarendon Hills, Illinois 60514

Sold
$349,990
3 beds / 3.0 baths / 1,586 ft2
Single Family / Built: 1946
3124
108 Algonquin Road, Clarendon Hills, Illinois 60514

Sold
$344,993
2 beds / 2.0 baths / 1,040 ft2
Single Family / Built: 1941
1793
16 Algonquin Road, Clarendon Hills, Illinois 60514
Sold
$275,000
3 beds / 2.0 baths / 1,508 ft2
Single Family / Built: 1947
3152
16 Algonquin Road, Clarendon Hills, Illinois 60514
Sold
$399,900
3 beds / 2.0 baths / 1,508 ft2
Single Family / Built: 1947
2899
Contact Agent
Listing Provided By
Coldwell Banker Residential
