

104 Algonquin Road, Clarendon Hills, Illinois 60514
Subdivision > Blackhawk Heights
Sorry, we are updating photos, please update this page in 15 minutes
$220,000
|
Sold
|
|
| Status: | Closed |
| Sqft: | 0 |
| Cost/Sqft: | — |
| Beds: | 2 |
| Baths: | 1 |
| Year Built: | 1942 |
| Property Taxes: | $4,786 |
| Days On Market: | 4981 |
| Lot Size: | 0,22 |
Description
FRESHLY PAINTED, UPDATED BRICK HOME FEATURES NEW CAC, HARDWD OAK FLRS, GRANITE KITCH WITH NEWER CABINETS & APPLIANCES, 6-PANEL DOORS & SPACIOUS MASTER WITH WALK-IN CLOSET. FINISHED BASEMENT PROVIDES FOR IN-HOME OFFICE OR 3RD BEDRM, WELL DESIGNED LAUNDRY AREA & EXTRA STORAGE. FULLY FENCED, DEEP BACKYARD HAS BRICK PATIO & STORAGE SHED. MOVE-IN CONDITION ON QUIET, TREE LINED STREET IN POPULAR NEIGHBORHOOD. SHOWS GREAT!
Property Specifics
| Single Family | |
| — | |
| Georgian | |
| 1942 | |
| Full | |
| Brick | |
| Asphalt | |
| — | |
| No | |
| 0.22 |
| Du Page | |
| Blackhawk Heights | |
| 0 / Not Applicable | |
| None | |
| Lake Michigan | |
| Public Sewer | |
| Central Air | |
| Natural Gas, Forced Air | |
| 08288630 | |
| 0910103010 |
Nearby Schools
| NAME: | DISTRICT: | DISTANCE: | |
|---|---|---|---|
|
Grade School
J T Manning Elementary School |
201 | — | |
|
Middle School
Westmont Junior High School |
201 | Not in DB | |
|
High School
Westmont High School |
201 | Not in DB | |
Property History
| DATE: | EVENT: | PRICE: | SOURCE: |
|---|---|---|---|
| 5 Aug, 2013 | Sold | $220,000 | MRED MLS |
| 12 Jun, 2013 | Under contract | $229,000 | MRED MLS |
| — | Last price change | $249,000 | MRED MLS |
| 11 Mar, 2013 | Listed for sale | $249,000 | MRED MLS |
Sorry, we are updating photos, please update this page in 15 minutes
Room Specifics
All Bedroom Info:
Total Bedrooms: 2
Bedrooms Above Ground: 2
Bedrooms Below Ground: 0
Total Bedrooms: 2
Bedrooms Above Ground: 2
Bedrooms Below Ground: 0
Second Bedroom Info:
Dimensions: —
Location: —Dimensions: —
Floor Type: Hardwood
Bathroom Info:
Full Bathrooms: 1
Partial Bathrooms: 0Full Bathrooms: 1
Bathroom Amenities: —
Bathroom in Basement: 0
Dining Room Info:
Dimensions: —
Location: —Dimensions: —
Floor Type: Hardwood
Kitchen Info:
Dimensions: —
Location: —Dimensions: —
Floor Type: Ceramic Tile
Laundry Room Info:
Dimensions: —
Location: —Dimensions: —
Floor Type: Vinyl
Living Room Info:
Dimensions: —
Location: —Dimensions: —
Floor Type: Hardwood
Additional Rooms Info:
Rooms: Office
Basement: FullRooms: Office
Other Specifics
| 1 | |
| Concrete Perimeter | |
| Garage | |
| — | |
| — | |
| — | |
| Patio | |
| Fenced Yard | |
| 60 X 142 | |
| — | |
| None | |
| Hardwood Floors | |
| Range, Microwave, Dishwasher, Refrigerator, Washer, Dryer | |
| Not in DB | |
| Sidewalks, Street Lights, Street Paved | |
| — | |
| — |
Tax History
| Year | Property Taxes |
|---|---|
| 2013 | $4,786 |
Contact Agent
Nearby Similar Homes
26 Iroquois Drive, Clarendon Hills, Illinois 60514

For Sale
$425,000
2 beds / 1.0 baths / 1,056 ft2
Single Family / Built: 1942
3
209 Richmond Avenue, Clarendon Hills, Illinois 60514
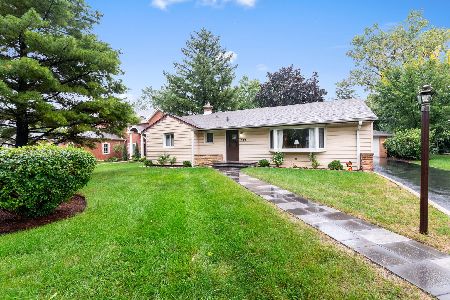
For Sale
$579,900
3 beds / 2.0 baths / 1,353 ft2
Single Family / Built: 1957
28
217 Warwick Avenue, Westmont, Illinois 60559
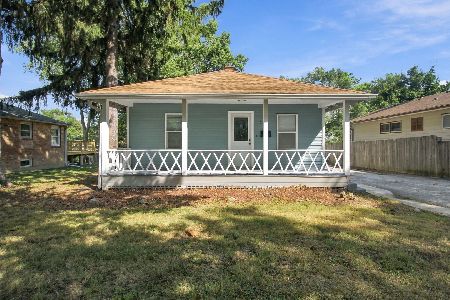
For Sale
$337,400
2 beds / 2.0 baths / 810 ft2
Single Family / Built: 1917
43
127 Hiawatha Drive, Clarendon Hills, Illinois 60514

For Sale
$594,000
3 beds / 2.0 baths / 2,252 ft2
Single Family / Built: 1948
44
143 Woodstock Avenue, Clarendon Hills, Illinois 60514
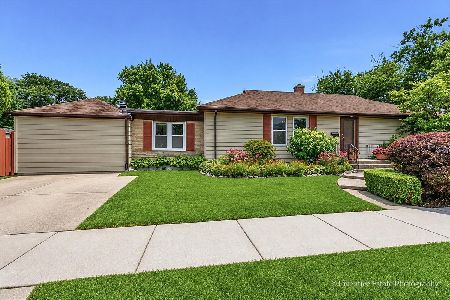
For Sale
$499,000
3 beds / 2.0 baths / 1,400 ft2
Single Family / Built: 1953
103
24 Arthur Avenue, Clarendon Hills, Illinois 60514

For Sale
$2,649,000
4 beds / 5.1 baths / 5,100 ft2
Single Family / Built: 2026
182
Nearby Sold Comparables
102 Algonquin Road, Clarendon Hills, Illinois 60514

Sold
$349,990
3 beds / 3.0 baths / 1,586 ft2
Single Family / Built: 1946
3124
108 Algonquin Road, Clarendon Hills, Illinois 60514

Sold
$344,993
2 beds / 2.0 baths / 1,040 ft2
Single Family / Built: 1941
1793
2 Iroquois Drive, Clarendon Hills, Illinois 60514
Sold
$449,000
3 beds / 2.1 baths / 1,764 ft2
Single Family / Built: 1942
3972
2 Iroquois Drive, Clarendon Hills, Illinois 60514
Sold
$475,000
3 beds / 2.1 baths / 1,750 ft2
Single Family / Built: 1942
2533
2 Iroquois Drive, Clarendon Hills, Illinois 60514
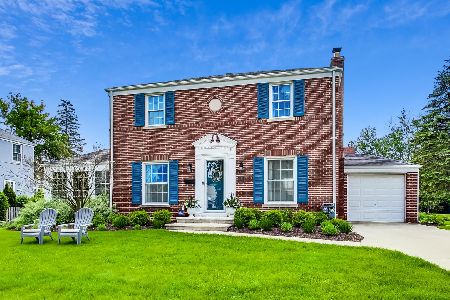
Sold
$550,000
3 beds / 2.1 baths / 1,750 ft2
Single Family / Built: 1942
1592
Contact Agent
Listing Provided By
Coldwell Banker Residential
