

102 Wood Drive, Algonquin, Illinois 60102


$700,000
|
Sold
|
|
| Status: | Closed |
| Sqft: | 3,200 |
| Cost/Sqft: | $234 |
| Beds: | 4 |
| Baths: | 3 |
| Year Built: | — |
| Property Taxes: | $11,895 |
| Days On Market: | 1699 |
| Lot Size: | 0,48 |
Description
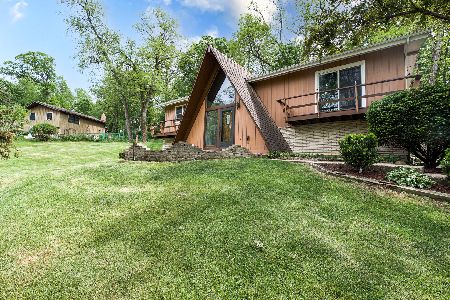
Resort-like living on the Fox River! Wake up to the stunning views of the river and walk down to your boat and the charming downtown Algonquin. This stunning, brick, colonial, located in possibly the best spot in Algonquin, near water front, will impress you from outside to inside! Finest maple floors welcome you. Open concept gourmet-cook's kitchen with Wolf & Sub-Zero appliances. Upstairs opens up to a loft area. Master bedroom includes a luxury en suite bathroom with steam room. Heated floors in every bathroom and first floor. Master walk-in, custom designed closets. Convenient second floor laundry room. Large bedrooms and more! Enjoy & entertain at your grand fireplace in-doors or out, with your impressive outdoor fireplace that will enable you to cozy up outside and take in the beauty of the surrounding outdoors year-round. The home is surrounded with stone paver, a vast terrace and includes a newly done balcony. A dock comes with the house, steps away. This 4 bed, 2.5 bath home tops off with two heated garages for your 4 cars! Enjoy!!
Property Specifics
| Single Family | |
| — | |
| — | |
| — | |
| — | |
| — | |
| Yes | |
| 0.48 |
| Mc Henry | |
| — | |
| 0 / Not Applicable | |
| — | |
| — | |
| — | |
| 11316265 | |
| 1934201001 |
Nearby Schools
| NAME: | DISTRICT: | DISTANCE: | |
|---|---|---|---|
|
Grade School
Algonquin Lakes Elementary Schoo |
300 | — | |
|
Middle School
Algonquin Middle School |
300 | Not in DB | |
|
High School
Dundee-crown High School |
300 | Not in DB | |
Property History
| DATE: | EVENT: | PRICE: | SOURCE: |
|---|---|---|---|
| 20 Jul, 2012 | Sold | $490,000 | MRED MLS |
| 4 Jun, 2012 | Under contract | $549,600 | MRED MLS |
| — | Last price change | $599,600 | MRED MLS |
| 12 Mar, 2012 | Listed for sale | $599,600 | MRED MLS |
| 14 Apr, 2022 | Sold | $700,000 | MRED MLS |
| 18 Feb, 2022 | Under contract | $750,000 | MRED MLS |
| — | Last price change | $780,000 | MRED MLS |
| 2 Feb, 2022 | Listed for sale | $780,000 | MRED MLS |


Room Specifics
Total Bedrooms: 4
Bedrooms Above Ground: 4
Bedrooms Below Ground: 0
Dimensions: —
Floor Type: —
Dimensions: —
Floor Type: —
Dimensions: —
Floor Type: —
Full Bathrooms: 3
Bathroom Amenities: Whirlpool,Steam Shower,Double Sink
Bathroom in Basement: 0
Rooms: —
Basement Description: Slab
Other Specifics
| 4 | |
| — | |
| — | |
| — | |
| — | |
| 219X189X85X117 | |
| — | |
| — | |
| — | |
| — | |
| Not in DB | |
| — | |
| — | |
| — | |
| — |
Tax History
| Year | Property Taxes |
|---|---|
| 2012 | $9,309 |
| 2022 | $11,895 |
Contact Agent
Nearby Similar Homes
Nearby Sold Comparables

Contact Agent
Listing Provided By
Coldwell Banker Realty
