

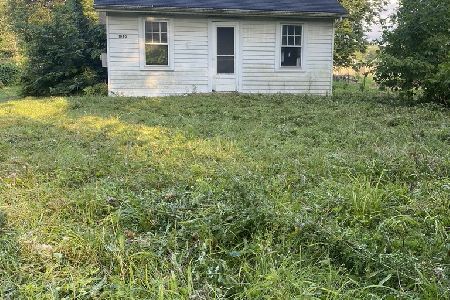
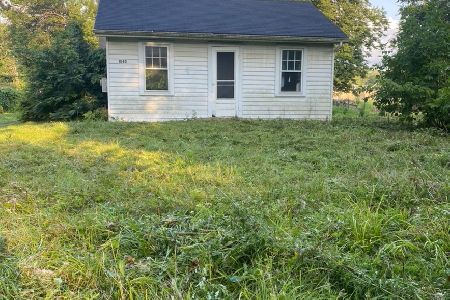
1020 Winaki Trail, Algonquin, Illinois 60102
Subdivision > Algonquin Shores


$110,000
|
Sold
|
|
| Status: | Closed |
| Sqft: | 546 |
| Cost/Sqft: | $220 |
| Beds: | 2 |
| Baths: | 1 |
| Year Built: | 1921 |
| Property Taxes: | $1,616 |
| Days On Market: | 2377 |
| Lot Size: | 0,12 |
Description
YOUR PRIVATE GETAWAY CLOSE TO HOME. FOX RIVER COTTAGE COMPLETLY REMODELED FOR YEAR ROUND USE. GO FISHING OR BOATING, A COTTAGE THAT CAN BE USED AFTER WORK OR ON THE WEEKENDS. GLEAMING HARDWOOD FLOORS. 2 BEDROOMS, A COMPLETE KITCHEN WITH GRANITE COUNTERTOPS, PLENTY OF BIRDS AND WILDLIFE. POSTCARD VIEWS. EAST SIDE LOCATION. 2 LOTS. LOW TAXES. EASY TO SHOW.
Property Specifics
| Single Family | |
| — | |
| — | |
| 1921 | |
| None | |
| Vinyl Siding | |
| Asphalt | |
| — | |
| Yes | |
| 0.12 |
| Kane | |
| Algonquin Shores | |
| — / Not Applicable | |
| None | |
| Private Well | |
| Septic-Private | |
| Window/Wall Unit - 1 | |
| Electric | |
| 10713888 | |
| 0303102002 |
Nearby Schools
| NAME: | DISTRICT: | DISTANCE: | |
|---|---|---|---|
|
Grade School
Eastview Elementary School |
300 | — | |
|
Middle School
Algonquin Middle School |
300 | Not in DB | |
|
High School
Dundee-crown High School |
300 | Not in DB | |
Property History
| DATE: | EVENT: | PRICE: | SOURCE: |
|---|---|---|---|
| 9 Oct, 2009 | Sold | $128,500 | MRED MLS |
| 13 Aug, 2009 | Under contract | $145,000 | MRED MLS |
| — | Last price change | $150,000 | MRED MLS |
| 29 Sep, 2008 | Listed for sale | $155,000 | MRED MLS |
| 4 Sep, 2020 | Sold | $110,000 | MRED MLS |
| 3 Jul, 2020 | Under contract | $120,000 | MRED MLS |
| — | Last price change | $130,000 | MRED MLS |
| 13 May, 2020 | Listed for sale | $130,000 | MRED MLS |


Room Specifics
All Bedroom Info:
Total Bedrooms: 2
Bedrooms Above Ground: 2
Bedrooms Below Ground: 0
Total Bedrooms: 2
Bedrooms Above Ground: 2
Bedrooms Below Ground: 0
Second Bedroom Info:
Dimensions: —
Location: —Dimensions: —
Floor Type: Hardwood
Bathroom Info:
Full Bathrooms: 1
Partial Bathrooms: 0Full Bathrooms: 1
Bathroom Amenities: —
Bathroom in Basement: 0
Dining Room Info:
Dimensions: —
Location: —Dimensions: —
Floor Type: Hardwood
Kitchen Info:
Dimensions: —
Location: —Dimensions: —
Floor Type: Hardwood
Features: Galley
Living Room Info:
Dimensions: —
Location: —Dimensions: —
Floor Type: Hardwood
Additional Rooms Info:
Rooms: No additional rooms
Basement: NoneRooms: No additional rooms
Other Specifics
| — | |
| Pillar/Post/Pier | |
| Space/s | |
| — | |
| — | |
| — | |
| Deck | |
| River Front, Water View, Mature Trees | |
| 36 X 157 X 37 X 142 | |
| — | |
| None | |
| Wood Laminate Floors, First Floor Bedroom, First Floor Full Bath | |
| Range, Refrigerator | |
| Not in DB | |
| Street Paved | |
| — | |
| — |
Tax History
| Year | Property Taxes |
|---|---|
| 2009 | $998 |
| 2020 | $1,616 |
Contact Agent
Nearby Similar Homes
610 Vista Drive, Algonquin, Illinois 60102

For Sale
$340,000
4 beds / 2.1 baths / 2,200 ft2
Single Family / Built: 1977
10
3 Center Street, Algonquin, Illinois 60102

For Sale
$300,000
3 beds / 1.0 baths / 1,045 ft2
Single Family / Built: 1912
24
308 Beach Drive, Algonquin, Illinois 60102

For Sale
$375,000
2 beds / 2.0 baths / 1,498 ft2
Single Family / Built: 1957
18
1540 Manhatas Trail, Algonquin, Illinois 60102

For Sale
$384,900
3 beds / 2.0 baths / 1,576 ft2
Single Family / Built: 1979
27

20 Division Street, Algonquin, Illinois 60102

For Sale
$275,000
3 beds / 2.0 baths / 1,455 ft2
Single Family / Built: —
39
Nearby Sold Comparables
1901 Oceola Drive, Algonquin, Illinois 60102

Sold
$300,000
4 beds / 2.1 baths / 2,400 ft2
Single Family / Built: 1993
3754
1907 Oceola Drive, Algonquin, Illinois 60102
Sold
$239,900
5 beds / 3.0 baths / 1,943 ft2
Single Family / Built: 1993
5053
Contact Agent
Listing Provided By
RE/MAX Suburban
