

1040 Winaki Trail, Algonquin, Illinois 60102
Subdivision > Algonquin Shores


$102,000
|
Sold
|
|
| Status: | Closed |
| Sqft: | 660 |
| Cost/Sqft: | $170 |
| Beds: | 1 |
| Baths: | 0 |
| Year Built: | 1921 |
| Property Taxes: | $1,538 |
| Days On Market: | 846 |
| Lot Size: | 0,25 |
Description
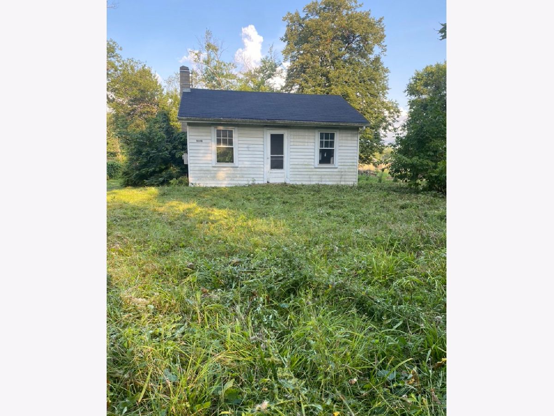
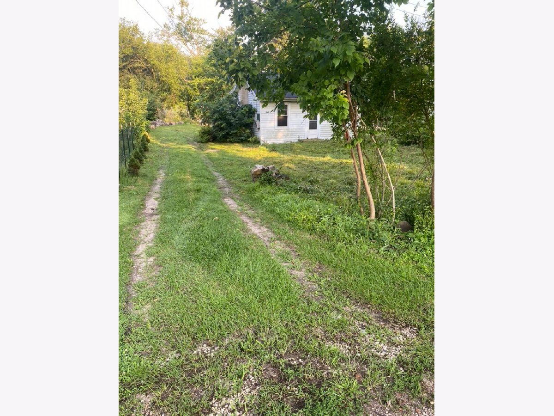
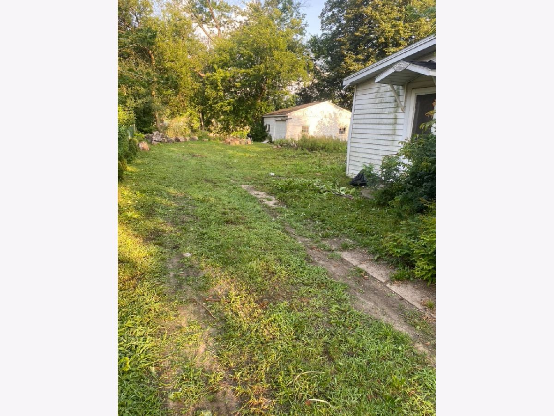
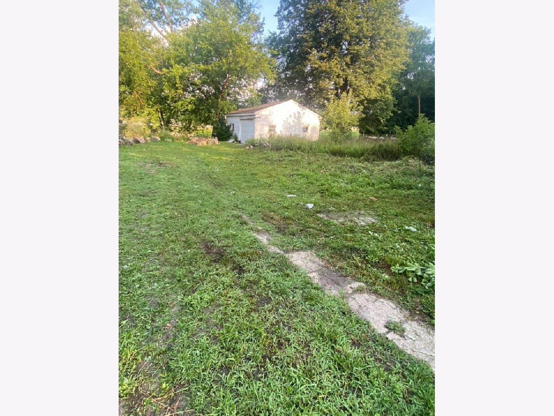
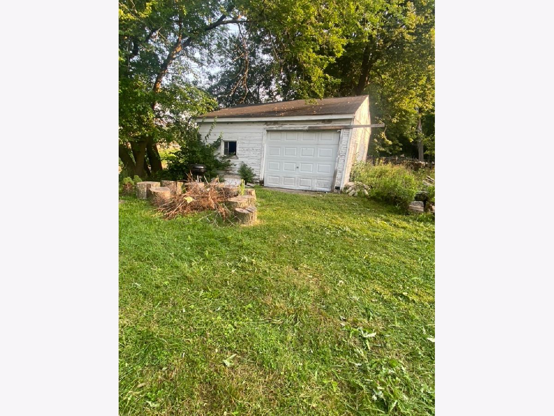
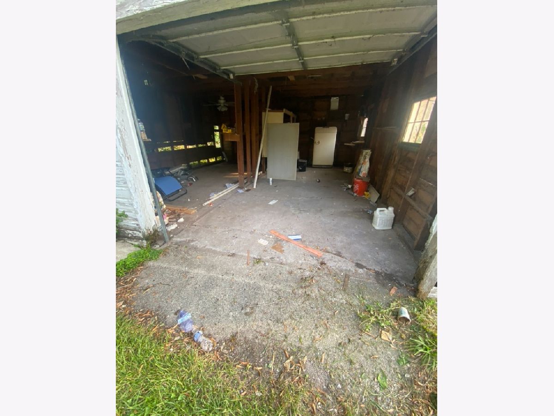
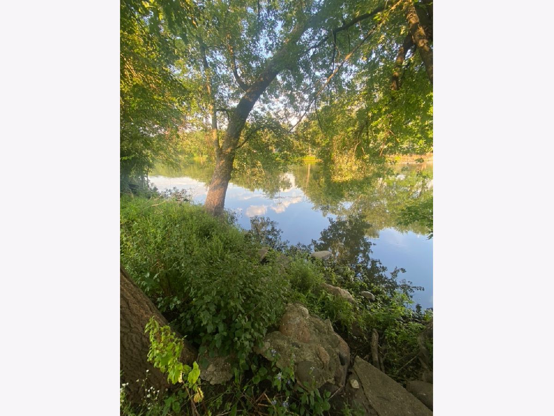
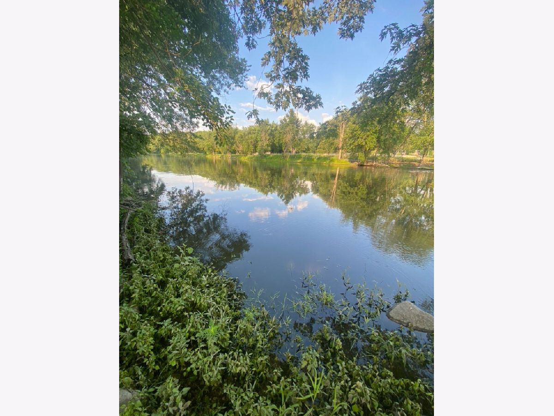
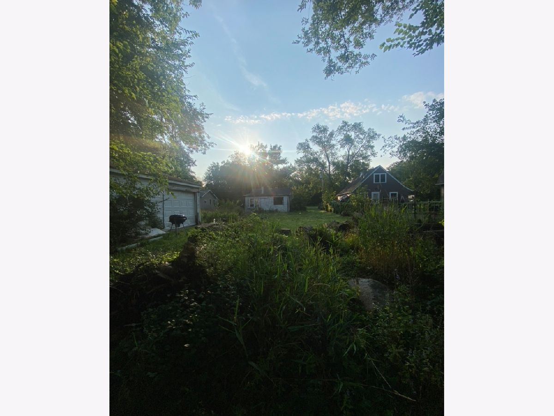
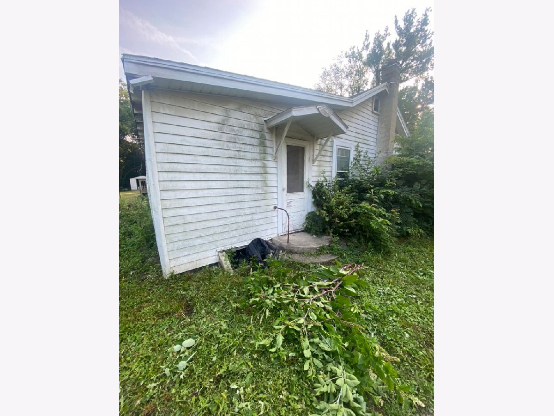
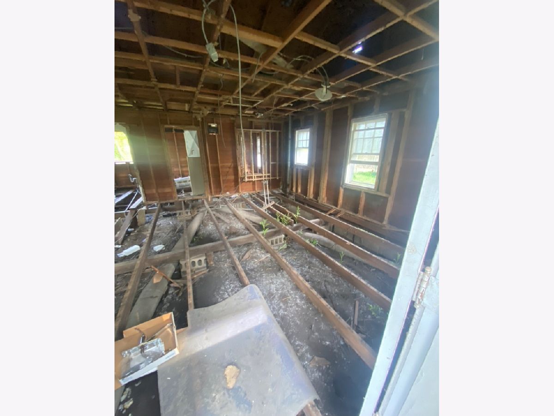
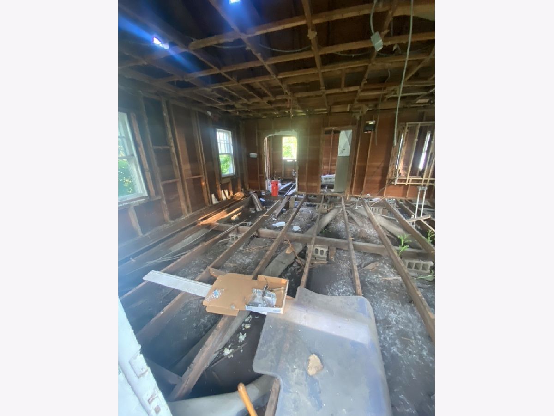
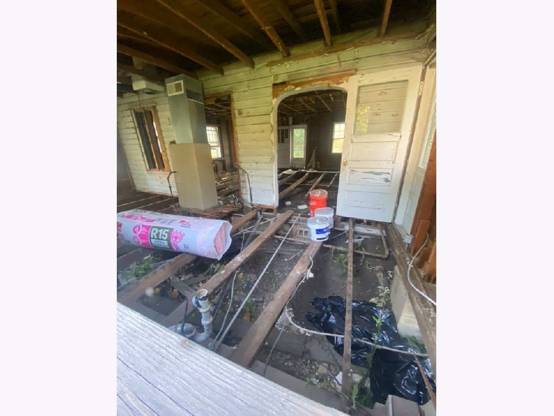
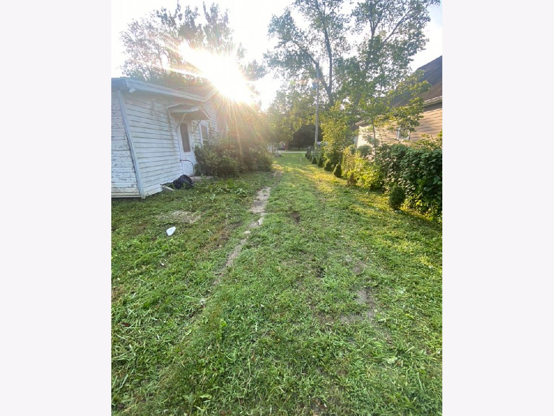
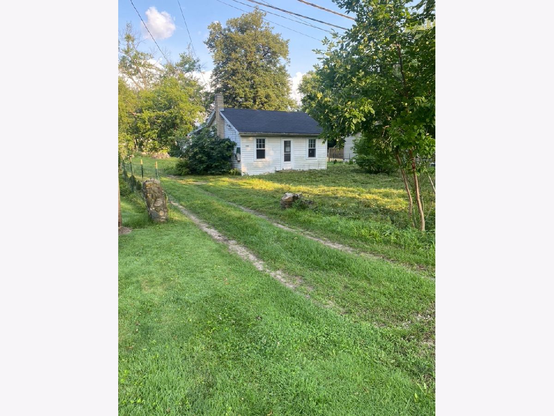
This Riverfront property can be the location for your new dream home or your weekend getaway right on the Fox River! Needs a Total Rebuild or Tear down for your new construction home. Needs full rebuild per county but has access to water/well, electric, and septic system. Located in a flood plain. Blocks away from Algonquin bike path. Home has missing windows and subfloor and walls have been removed. Please view from outside home windows. Detached garage with concrete slab. Being sold AS IS WHERE IS. New fencing built in 2022 and trees planted 2022.
Property Specifics
| Single Family | |
| — | |
| — | |
| 1921 | |
| — | |
| — | |
| Yes | |
| 0.25 |
| Kane | |
| Algonquin Shores | |
| — / Not Applicable | |
| — | |
| — | |
| — | |
| 12075008 | |
| 0303102018 |
Nearby Schools
| NAME: | DISTRICT: | DISTANCE: | |
|---|---|---|---|
|
Grade School
Eastview Elementary School |
300 | — | |
|
Middle School
Algonquin Middle School |
300 | Not in DB | |
|
High School
Dundee-crown High School |
300 | Not in DB | |
Property History
| DATE: | EVENT: | PRICE: | SOURCE: |
|---|---|---|---|
| 11 Feb, 2020 | Sold | $27,000 | MRED MLS |
| 15 Jan, 2020 | Under contract | $47,000 | MRED MLS |
| — | Last price change | $48,000 | MRED MLS |
| 25 Jun, 2019 | Listed for sale | $59,000 | MRED MLS |
| 28 Aug, 2023 | Sold | $93,000 | MRED MLS |
| 1 Aug, 2023 | Under contract | $98,000 | MRED MLS |
| 1 Aug, 2023 | Listed for sale | $98,000 | MRED MLS |
| 28 Aug, 2023 | Sold | $93,000 | MRED MLS |
| 1 Aug, 2023 | Under contract | $98,000 | MRED MLS |
| 1 Aug, 2023 | Listed for sale | $98,000 | MRED MLS |
| 26 Jul, 2024 | Sold | $102,000 | MRED MLS |
| 12 Jul, 2024 | Under contract | $112,000 | MRED MLS |
| 4 Jun, 2024 | Listed for sale | $112,000 | MRED MLS |
Room Specifics
All Bedroom Info:
Total Bedrooms: 1
Bedrooms Above Ground: 1
Bedrooms Below Ground: 0
Total Bedrooms: 1
Bedrooms Above Ground: 1
Bedrooms Below Ground: 0
Second Bedroom Info:
Dimensions: —
Location: —Dimensions: —
Floor Type: —
First Bedroom Info:
Dimensions: —
Location: —Dimensions: —
Floor Type: —
Bathroom Info:
Full Bathrooms: 0
Partial Bathrooms: 0Full Bathrooms: 0
Bathroom Amenities: —
Bathroom in Basement: 0
Additional Rooms Info:
Rooms: —
Basement: —Rooms: —
Basement Description: None
Other Specifics
| 1 | |
| — | |
| Dirt,Side Drive | |
| — | |
| — | |
| 0.25 | |
| — | |
| — | |
| — | |
| — | |
| Not in DB | |
| — | |
| — | |
| — | |
| — |
Tax History
| Year | Property Taxes |
|---|---|
| 2020 | $2,387 |
| 2023 | $1,659 |
| 2024 | $1,538 |
Contact Agent
Nearby Similar Homes
103 Beach Drive, Algonquin, Illinois 60102
For Sale
$319,900
3 beds / 2.0 baths / 1,595 ft2
Single Family / Built: 1921
1351
1141 Glenmont Street, Algonquin, Illinois 60102
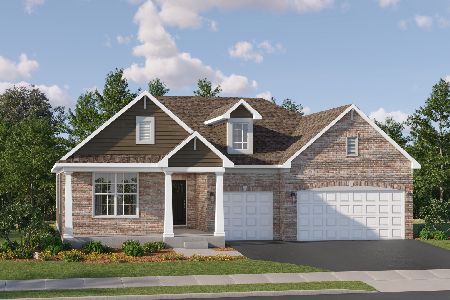
For Sale
$659,585
3 beds / 2.1 baths / 2,416 ft2
Single Family / Built: 2026
245
1090 Glenmont Street, Algonquin, Illinois 60102
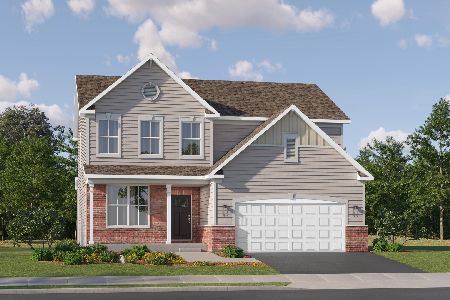
For Sale
$640,665
3 beds / 2.1 baths / 2,292 ft2
Single Family / Built: 2025
346
1334 Hillside View, Algonquin, Illinois 60102
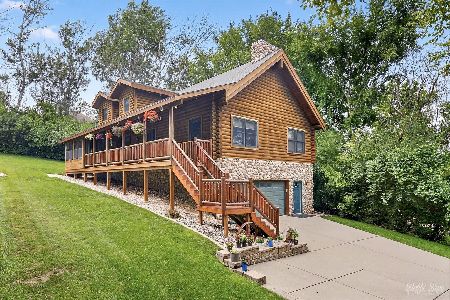
For Sale
$479,900
3 beds / 2.2 baths / 3,728 ft2
Single Family / Built: 2007
49
1020 Glenmont Street, Algonquin, Illinois 60102
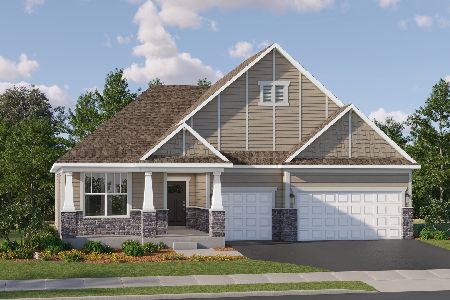
For Sale
$620,090
3 beds / 2.1 baths / 2,515 ft2
Single Family / Built: 2025
308
1000 Glenmont Street, Algonquin, Illinois 60102
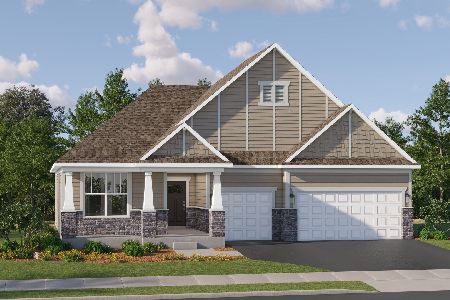
For Sale
$627,590
3 beds / 2.1 baths / 2,515 ft2
Single Family / Built: 2025
251
Nearby Sold Comparables
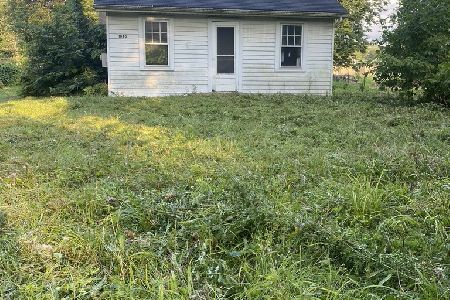
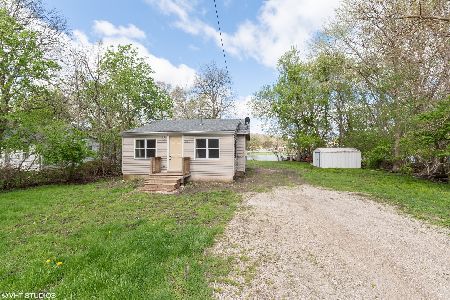
19N805 Winaki Trail, Algonquin, Illinois 60102
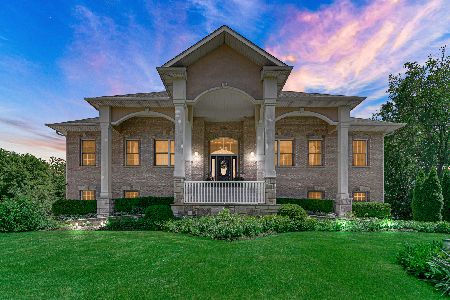
Sold
$539,500
5 beds / 3.0 baths / 4,000 ft2
Single Family / Built: 2006
1574
1901 Oceola Drive, Algonquin, Illinois 60102

Sold
$300,000
4 beds / 2.1 baths / 2,400 ft2
Single Family / Built: 1993
3706
Contact Agent
Listing Provided By
Century 21 Circle - Aurora
