

1022 Sean Circle, Darien, Illinois 60561
Sorry, we are updating photos, please update this page in 15 minutes
$655,000
|
Sold
|
|
| Status: | Closed |
| Sqft: | 3,900 |
| Cost/Sqft: | $177 |
| Beds: | 4 |
| Baths: | 4 |
| Year Built: | 2003 |
| Property Taxes: | $12,456 |
| Days On Market: | 4483 |
| Lot Size: | 0,00 |
Description
Beautiful and spacious home with great layout. 1st floor has hardwood floors, gourmet kitchen with island & table area, SS appliances incl. warming drawer, new double oven and dishwasher, a wood burning fireplace in the family room, office and laundry. Four large bedrooms upstairs with huge closets. Full finished basement with full bathroom.
Property Specifics
| Single Family | |
| — | |
| Traditional | |
| 2003 | |
| Full | |
| — | |
| No | |
| — |
| Du Page | |
| — | |
| 285 / Annual | |
| Other | |
| Lake Michigan | |
| Public Sewer | |
| 08647010 | |
| 0922101067 |
Nearby Schools
| NAME: | DISTRICT: | DISTANCE: | |
|---|---|---|---|
|
Grade School
Maercker Elementary School |
60 | — | |
|
Middle School
Westview Hills Middle School |
60 | Not in DB | |
|
High School
Hinsdale Central High School |
86 | Not in DB | |
|
Alternate High School
Hinsdale South High School |
— | Not in DB | |
Property History
| DATE: | EVENT: | PRICE: | SOURCE: |
|---|---|---|---|
| 19 Dec, 2014 | Sold | $655,000 | MRED MLS |
| 31 Jul, 2014 | Under contract | $689,900 | MRED MLS |
| — | Last price change | $690,000 | MRED MLS |
| 17 Jun, 2014 | Listed for sale | $690,000 | MRED MLS |
| 7 Mar, 2020 | Listed for sale | $0 | MRED MLS |
| 15 Feb, 2022 | Sold | $679,000 | MRED MLS |
| 8 Jan, 2022 | Under contract | $659,000 | MRED MLS |
| 7 Jan, 2022 | Listed for sale | $659,000 | MRED MLS |
Sorry, we are updating photos, please update this page in 15 minutes
Room Specifics
All Bedroom Info:
Total Bedrooms: 4
Bedrooms Above Ground: 4
Bedrooms Below Ground: 0
Total Bedrooms: 4
Bedrooms Above Ground: 4
Bedrooms Below Ground: 0
Second Bedroom Info:
Dimensions: —
Location: —Dimensions: —
Floor Type: Carpet
Third Bedroom Info:
Dimensions: —
Location: —Dimensions: —
Floor Type: Carpet
Fourth Bedroom Info:
Dimensions: —
Location: —Dimensions: —
Floor Type: Carpet
Bathroom Info:
Full Bathrooms: 4
Partial Bathrooms: 1Full Bathrooms: 4
Bathroom Amenities: Whirlpool,Separate Shower,Double Sink
Bathroom in Basement: 1
Additional Rooms Info:
Rooms: Bonus Room,Breakfast Room,Office,Recreation Room
Basement: FullRooms: Bonus Room,Breakfast Room,Office,Recreation Room
Basement Description: Finished
Other Specifics
| 2 | |
| Concrete Perimeter | |
| Concrete | |
| Brick Paver Patio | |
| — | |
| 43X126X92,57X122X9X3X | |
| — | |
| Full | |
| Hardwood Floors, First Floor Laundry | |
| Double Oven, Range, Dishwasher, Refrigerator, Disposal, Stainless Steel Appliance(s) | |
| Not in DB | |
| — | |
| — | |
| — | |
| — |
Tax History
| Year | Property Taxes |
|---|---|
| 2014 | $12,456 |
| 2022 | $12,023 |
Contact Agent
Nearby Similar Homes
948 67th Street, Darien, Illinois 60561
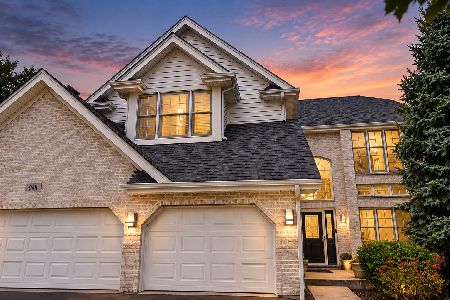
For Sale
$825,000
5 beds / 4.0 baths / 3,178 ft2
Single Family / Built: 2004
6
6441 Richmond Avenue, Willowbrook, Illinois 60527
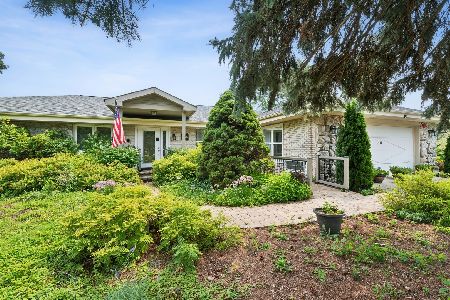
For Sale
$1,100,000
5 beds / 3.0 baths / 2,500 ft2
Single Family / Built: 1972
30
712 67th Street, Darien, Illinois 60561
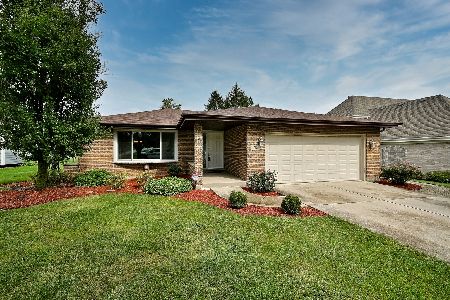
For Sale
$639,000
3 beds / 2.1 baths / 2,936 ft2
Single Family / Built: 1986
2
6612 Western Avenue, Willowbrook, Illinois 60527
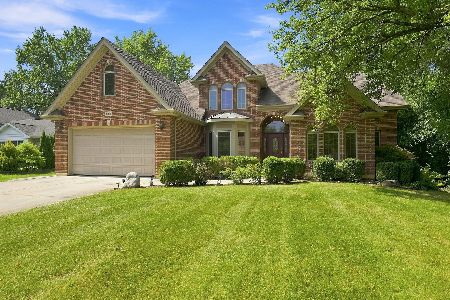
For Sale
$949,000
5 beds / 4.1 baths / 3,344 ft2
Single Family / Built: 2001
10
18W076 71st Street, Darien, Illinois 60561

For Sale
$599,900
4 beds / 3.0 baths / 2,526 ft2
Single Family / Built: 1969
16
Nearby Sold Comparables
1022 Sean Circle, Darien, Illinois 60561
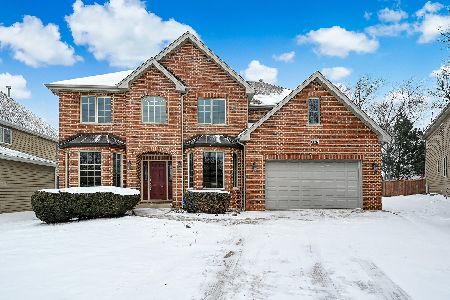
Sold
$659,000
4 beds / 3.1 baths / 3,900 ft2
Single Family / Built: 2003
1722
56 Falcon Place, Westmont, Illinois 60559

Sold
$399,000
3 beds / 3.0 baths / 2,438 ft2
Single Family / Built: 1993
5565
56 Falcon Place, Westmont, Illinois 60559
Sold
$434,900
4 beds / 3.0 baths / 2,450 ft2
Single Family / Built: 1993
3804
56 Falcon Place, Westmont, Illinois 60559
Sold
$499,000
4 beds / 3.0 baths / 0 ft2
Single Family / Built: 1993
7176
Contact Agent
Listing Provided By
Berg Properties
