

1024 Abbington Drive, Crystal Lake, Illinois 60014
Subdivision > Coventry
Sorry, we are updating photos, please update this page in 15 minutes
$173,000
|
Sold
|
|
| Status: | Closed |
| Sqft: | 2,400 |
| Cost/Sqft: | $75 |
| Beds: | 4 |
| Baths: | 3 |
| Year Built: | 1970 |
| Property Taxes: | $5,235 |
| Days On Market: | 3172 |
| Lot Size: | 0,31 |
Description
BRING YOUR IDEAS! THIS IS NOT A SHORTSALE OR FORECLOSURE! JUST A GREAT DEAL WITH A QUICK CLOSE! LARGEST MODEL IN COVENTRY* ASK ABOUT 203K LOAN. BEAUTIFUL HARDWOOD FLOORS IN MOST ROOMS AND STAIRS! LARGE KITCHEN WITH HIGH CEILING*BIG WINDOWS* FLOOR TO CEILING GAS FIREPLACE* LARGE LAUNDRY/MUD ROOM* NEWER FURNACE* ROOF COMPLETED APPROX. 2009 CEDAR DECK WITH CONCRETE PATIO SURROUNDS HUGE IN GROUND POOL THAT HAS BEEN WINTERIZED. DOWNTOWN HISTORIC CRYSTAL LAKE WITH 2 METRA STATIONS, BEACHES, AWARD WINNING RECREATIONAL PROGRAMS AND TOP NOTCH SCHOOLS! HOME SOLD AS-IS. 12 MONTH HOME WARRANTY PROVIDED TO BUYER. All appliances including washer/dryer included.
Property Specifics
| Single Family | |
| — | |
| Colonial | |
| 1970 | |
| None | |
| CUSTOM | |
| No | |
| 0.31 |
| Mc Henry | |
| Coventry | |
| 0 / Not Applicable | |
| None | |
| Public | |
| Public Sewer | |
| 09826992 | |
| 1908379042 |
Nearby Schools
| NAME: | DISTRICT: | DISTANCE: | |
|---|---|---|---|
|
Grade School
Coventry Elementary School |
47 | — | |
|
Middle School
Hannah Beardsley Middle School |
47 | Not in DB | |
|
High School
Crystal Lake South High School |
155 | Not in DB | |
Property History
| DATE: | EVENT: | PRICE: | SOURCE: |
|---|---|---|---|
| 30 Mar, 2018 | Sold | $173,000 | MRED MLS |
| 14 Jan, 2018 | Under contract | $179,000 | MRED MLS |
| 5 Jan, 2018 | Listed for sale | $179,000 | MRED MLS |
Sorry, we are updating photos, please update this page in 15 minutes
Room Specifics
All Bedroom Info:
Total Bedrooms: 4
Bedrooms Above Ground: 4
Bedrooms Below Ground: 0
Total Bedrooms: 4
Bedrooms Above Ground: 4
Bedrooms Below Ground: 0
Second Bedroom Info:
Dimensions: —
Location: —Dimensions: —
Floor Type: Hardwood
Third Bedroom Info:
Dimensions: —
Location: —Dimensions: —
Floor Type: Hardwood
Fourth Bedroom Info:
Dimensions: —
Location: —Dimensions: —
Floor Type: Hardwood
Bathroom Info:
Full Bathrooms: 3
Partial Bathrooms: 1Full Bathrooms: 3
Bathroom Amenities: Separate Shower,No Tub
Bathroom in Basement: 0
Additional Rooms Info:
Rooms: Deck
Basement: NoneRooms: Deck
Basement Description: Crawl
Other Specifics
| 2 | |
| Concrete Perimeter | |
| Asphalt | |
| Deck, Porch, In Ground Pool, Storms/Screens | |
| Corner Lot,Fenced Yard,Landscaped,Water View | |
| 116X17X77X120X125 | |
| Unfinished | |
| Full | |
| Hardwood Floors, First Floor Laundry | |
| Range, Dishwasher, Refrigerator, Washer, Dryer | |
| Not in DB | |
| Park, Pool, Curbs, Sidewalks, Street Paved | |
| — | |
| — | |
| Wood Burning, Gas Starter |
Tax History
| Year | Property Taxes |
|---|---|
| 2018 | $5,235 |
Contact Agent
Nearby Similar Homes
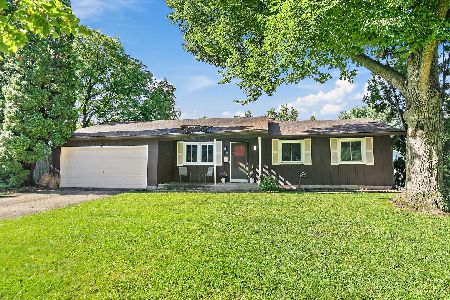
873 Yorkshire Lane, Crystal Lake, Illinois 60014
For Sale
$345,000
5 beds / 2.0 baths / 2,184 ft2
Single Family / Built: 1965
57
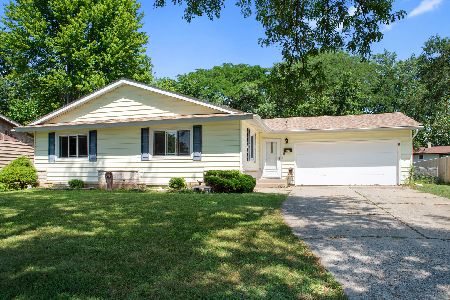
951 Denton Court, Crystal Lake, Illinois 60014
For Sale
$364,900
4 beds / 2.0 baths / 1,683 ft2
Single Family / Built: 1972
11
270 Berkshire Drive, Crystal Lake, Illinois 60014
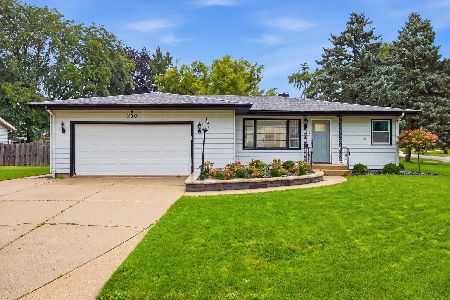
For Sale
$320,000
2 beds / 1.1 baths / 1,353 ft2
Single Family / Built: 1964
10
Nearby Sold Comparables
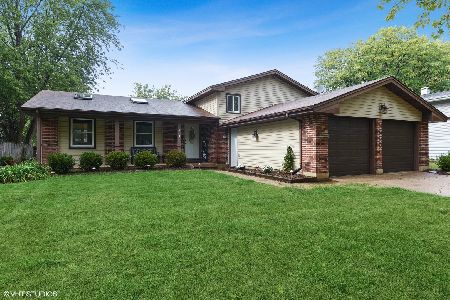
1018 Abbington Drive, Crystal Lake, Illinois 60014

Sold
$260,000
3 beds / 2.0 baths / 1,784 ft2
Single Family / Built: 1969
994
214 Dartmoor Drive, Crystal Lake, Illinois 60014

Sold
$127,000
3 beds / 2.0 baths / 0 ft2
Single Family / Built: 1965
6305
Contact Agent
Listing Provided By
Brokerocity Inc
