

1024 Conrad Lane, Shorewood, Illinois 60404
Subdivision > Kipling Estates
Sorry, we are updating photos, please update this page in 15 minutes
$290,000
|
Sold
|
|
| Status: | Closed |
| Sqft: | 3,393 |
| Cost/Sqft: | $88 |
| Beds: | 4 |
| Baths: | 4 |
| Year Built: | 2002 |
| Property Taxes: | $6,413 |
| Days On Market: | 4182 |
| Lot Size: | 0,00 |
Description
Absolutely Spacious & Sunny.Custom Design offers 3400ASQ of Open Comfort w/Warm Tones and Hardwood Bamboo Floors.Open Family Rm w/fpl to Large Kitchen w/Island Bar.Light and Brightly Elegant Living & Dining Rm,Loft,Central Vac,2nd Fl Laundry.Hugh Closet Space. 1200Sqft of Finished Basement w/Rec Media wired for Theater w/half Moon Shaped Ceramic Bar. BrickPaver Patio w/Custom Sun Design.Great clubhouse community!
Property Specifics
| Single Family | |
| — | |
| — | |
| 2002 | |
| Full | |
| Vinyl Siding | |
| Asphalt | |
| — | |
| No | |
| — |
| Will | |
| Kipling Estates | |
| 38 / Monthly | |
| Insurance, Clubhouse, Exercise Facilities, Pool, Lake Rights | |
| Public | |
| Public Sewer | |
| Central Air | |
| Natural Gas, Forced Air, Sep Heating Systems - 2+ | |
| 08939168 | |
| 0506202090330000 |
Property History
| DATE: | EVENT: | PRICE: | SOURCE: |
|---|---|---|---|
| 18 Dec, 2015 | Sold | $290,000 | MRED MLS |
| 9 Dec, 2015 | Under contract | $299,900 | MRED MLS |
| — | Last price change | $309,900 | MRED MLS |
| 31 May, 2015 | Listed for sale | $349,900 | MRED MLS |
Sorry, we are updating photos, please update this page in 15 minutes
Room Specifics
All Bedroom Info:
Total Bedrooms: 4
Bedrooms Above Ground: 4
Bedrooms Below Ground: 0
Total Bedrooms: 4
Bedrooms Above Ground: 4
Bedrooms Below Ground: 0
Second Bedroom Info:
Dimensions: —
Location: —Dimensions: —
Floor Type: Carpet
Third Bedroom Info:
Dimensions: —
Location: —Dimensions: —
Floor Type: Carpet
Fourth Bedroom Info:
Dimensions: —
Location: —Dimensions: —
Floor Type: Carpet
Bathroom Info:
Full Bathrooms: 4
Partial Bathrooms: 1Full Bathrooms: 4
Bathroom Amenities: Double Sink, Soaking Tub
Bathroom in Basement: 1
Dining Room Info:
Dimensions: —
Location: —Dimensions: —
Floor Type: Carpet
Kitchen Info:
Dimensions: —
Location: —Dimensions: —
Floor Type: Hardwood
Features: Eating Area-Breakfast Bar, Eating Area-Table Space, Island, Pantry-Walk-in
Living Room Info:
Dimensions: —
Location: —Dimensions: —
Floor Type: Carpet
Family Room Info:
Dimensions: —
Location: —Dimensions: —
Floor Type: Hardwood
Additional Rooms Info:
Rooms: Loft, Pantry, Recreation Room, Sun Room
Basement: FullRooms: Loft, Pantry, Recreation Room, Sun Room
Other Specifics
| 3 | |
| Concrete Perimeter | |
| Garage | |
| — | |
| — | |
| — | |
| Patio, Porch, Brick Paver Patio, Storms/Screens | |
| Landscaped | |
| 76 X 145 | |
| — | |
| Full | |
| Bar-Dry, Hardwood Floors, Second Floor Laundry | |
| Range, Microwave, Dishwasher, Refrigerator, Washer, Dryer | |
| Not in DB | |
| Clubhouse, Pool, Sidewalks, Street Lights, Street Paved | |
| — | |
| Attached Fireplace Doors/Screen, Gas Log, Gas Starter |
Tax History
| Year | Property Taxes |
|---|---|
| 2015 | $6,413 |
Contact Agent
Nearby Similar Homes
1009 Callaway Drive, Shorewood, Illinois 60404

For Sale
$579,000
4 beds / 2.1 baths / 2,683 ft2
Single Family / Built: 2002
40
911 Butterfield Circle, Shorewood, Illinois 60404

For Sale
$475,000
4 beds / 2.1 baths / 2,804 ft2
Single Family / Built: 2002
48
802 Diamond Head Drive, Shorewood, Illinois 60404
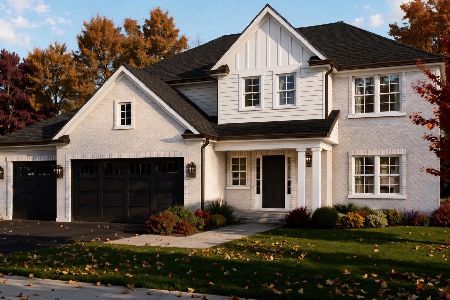
For Sale
$619,000
4 beds / 2.1 baths / 2,726 ft2
Single Family / Built: 2026
9
21052 States Lane, Shorewood, Illinois 60404
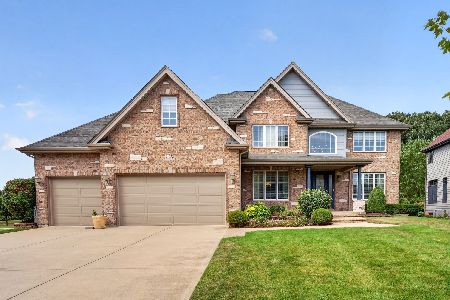
For Sale
$715,000
5 beds / 4.1 baths / 3,715 ft2
Single Family / Built: 2004
55
1009 Butterfield Circle, Shorewood, Illinois 60404

For Sale
$459,900
4 beds / 2.1 baths / 3,213 ft2
Single Family / Built: 2003
33
21052 Kenmare Drive, Shorewood, Illinois 60404
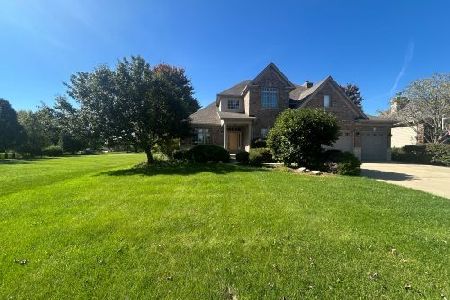
Foreclosure
$465,000
4 beds / 3.1 baths / 3,008 ft2
Single Family / Built: 2006
20
Nearby Sold Comparables
1022 Conrad Lane, Shorewood, Illinois 60404

Sold
$264,000
4 beds / 2.1 baths / 2,693 ft2
Single Family / Built: 2002
4602
1209 Callaway Drive, Shorewood, Illinois 60404
Sold
$339,000
4 beds / 3.1 baths / 2,971 ft2
Single Family / Built: 2005
2696
1018 Conrad Lane, Shorewood, Illinois 60404
Sold
$319,000
4 beds / 2.1 baths / 3,593 ft2
Single Family / Built: 2002
2729
1205 Callaway Drive, Shorewood, Illinois 60404
Sold
$304,900
5 beds / 2.1 baths / 3,200 ft2
Single Family / Built: 2003
5137
Contact Agent
Listing Provided By
RE/MAX Ultimate Professionals
