

1027 Devonshire Drive, Sycamore, Illinois 60178
Subdivision > Foxpointe
Sorry, we are updating photos, please update this page in 15 minutes
$249,000
|
Sold
|
|
| Status: | Closed |
| Sqft: | 3,363 |
| Cost/Sqft: | $77 |
| Beds: | 4 |
| Baths: | 4 |
| Year Built: | 2002 |
| Property Taxes: | $9,566 |
| Days On Market: | 5296 |
| Lot Size: | 0,30 |
Description
Desireable Foxpointe Location. Walk to South Prairie school. Blacktop bike path across the street. 3363 Sq.ft. .30 acre landscaped lot fully fenced back yard w/deck. 5 bedrooms. 4 baths. Brick/vinyl construction. Milan Krpan built home. 3 car garage. First floor mud room, full bath, & office. Hardwood floors. Skylights. SS appliances. Full finished lower level w/wet bar, 2 bonus rooms. Fam.Rm. w/masonary fireplace
Property Specifics
| Single Family | |
| — | |
| Traditional | |
| 2002 | |
| Full | |
| Vinyl Siding, Brick | |
| Asphalt | |
| — | |
| No | |
| 0.3 |
| De Kalb | |
| Foxpointe | |
| 0 / Not Applicable | |
| None | |
| Public | |
| Public Sewer | |
| Central Air | |
| Natural Gas, Forced Air, Zoned | |
| 08072989 | |
| 0906277029 |
Property History
| DATE: | EVENT: | PRICE: | SOURCE: |
|---|---|---|---|
| 10 Jul, 2012 | Sold | $249,000 | MRED MLS |
| 1 Jun, 2012 | Under contract | $260,000 | MRED MLS |
| 22 May, 2012 | Listed for sale | $260,000 | MRED MLS |
Sorry, we are updating photos, please update this page in 15 minutes
Room Specifics
All Bedroom Info:
Total Bedrooms: 6
Bedrooms Above Ground: 4
Bedrooms Below Ground: 2
Total Bedrooms: 6
Bedrooms Above Ground: 4
Bedrooms Below Ground: 2
Second Bedroom Info:
Dimensions: —
Location: —Dimensions: —
Floor Type: Carpet
Third Bedroom Info:
Dimensions: —
Location: —Dimensions: —
Floor Type: Carpet
Fourth Bedroom Info:
Dimensions: —
Location: —Dimensions: —
Floor Type: Carpet
Bathroom Info:
Full Bathrooms: 4
Partial Bathrooms: 0Full Bathrooms: 4
Bathroom Amenities: Whirlpool, Separate Shower
Bathroom in Basement: 1
Dining Room Info:
Dimensions: —
Location: —Dimensions: —
Floor Type: Carpet
Kitchen Info:
Dimensions: —
Location: —Dimensions: —
Floor Type: Hardwood
Features: Eating Area-Breakfast Bar, Eating Area-Table Space, Island, Pantry-Closet
Laundry Room Info:
Dimensions: —
Location: —Dimensions: —
Floor Type: Ceramic Tile
Living Room Info:
Dimensions: —
Location: —Dimensions: —
Floor Type: Carpet
Family Room Info:
Dimensions: —
Location: —Dimensions: —
Floor Type: Carpet
Additional Rooms Info:
Rooms: Bedroom 5, Bedroom 6, Den, Deck, Foyer, Office
Basement: FullRooms: Bedroom 5, Bedroom 6, Den, Deck, Foyer, Office
Other Specifics
| 3 | |
| Concrete Perimeter | |
| Garage | |
| — | |
| — | |
| — | |
| Deck | |
| Fenced Yard, Landscaped | |
| 126'08X140'35'162'19 | |
| — | |
| Full | |
| Vaulted/Cathedral Ceilings, Skylight(s), Bar-Wet, Hardwood Floors, In-Law Arrangement, First Floor Laundry | |
| Range, Microwave, Dishwasher, Refrigerator, Washer, Dryer, Disposal | |
| Not in DB | |
| Sidewalks, Street Paved | |
| — | |
| Gas Log |
Tax History
| Year | Property Taxes |
|---|---|
| 2012 | $9,566 |
Contact Agent
Nearby Similar Homes
502 Charles Street, Sycamore, Illinois 60178
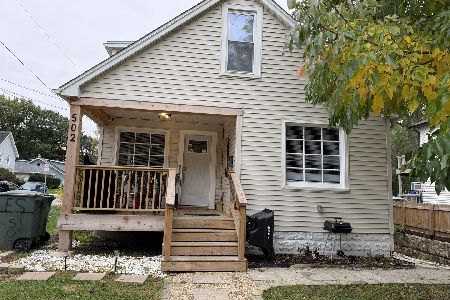
For Sale
$339,990
4 beds / 2.0 baths / 0 ft2
Single Family / Built: 1930
31
Nearby Sold Comparables
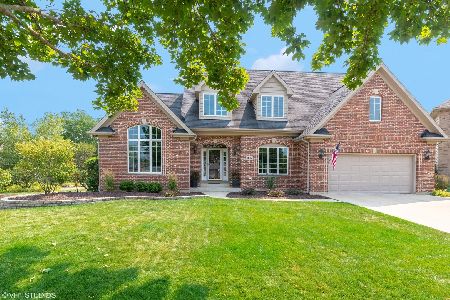
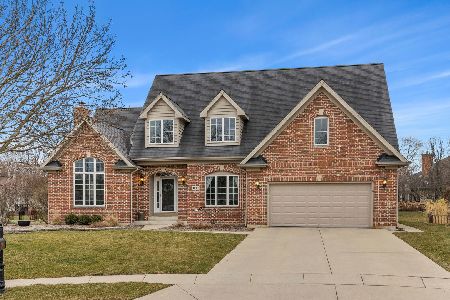
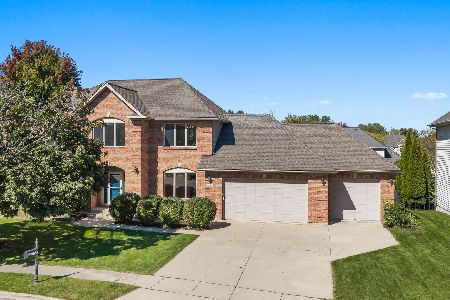
1311 Devonshire Drive, Sycamore, Illinois 60178
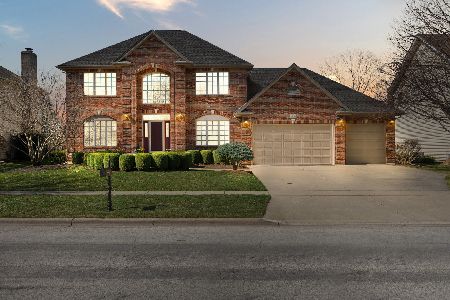
Sold
$500,000
5 beds / 3.1 baths / 3,172 ft2
Single Family / Built: 2003
983
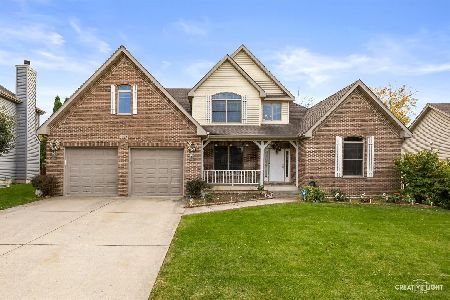
1040 Wellington Court, Sycamore, Illinois 60178

Sold
$409,900
4 beds / 3.1 baths / 3,250 ft2
Single Family / Built: 2004
2730
Contact Agent
Listing Provided By
Coldwell Banker The Real Estate Group
