

1035 Cedar Lane, Elk Grove Village, Illinois 60007
Sorry, we are updating photos, please update this page in 15 minutes
$273,000
|
Sold
|
|
| Status: | Closed |
| Sqft: | 1,500 |
| Cost/Sqft: | $187 |
| Beds: | 3 |
| Baths: | 3 |
| Year Built: | 1961 |
| Property Taxes: | $4,999 |
| Days On Market: | 4455 |
| Lot Size: | 0,00 |
Description
Welcome to this Pottery Barn like expanded ranch that has been impeccably maintained. 3 beds and 2-1/2 baths w/ hardwood floors in living room, family room, & 2 bedrooms. Large eat-in kitchen w/ tons of cabinets & counter space. Pella windows, newer vinyl siding, newer concrete & brick paver drive & patio. Large 3 season room great for hanging out. Close to schools, transportation, and everything. A must see!!
Property Specifics
| Single Family | |
| — | |
| Ranch | |
| 1961 | |
| None | |
| — | |
| No | |
| — |
| Cook | |
| — | |
| 0 / Not Applicable | |
| None | |
| Lake Michigan | |
| Public Sewer | |
| 08673828 | |
| 08332150040000 |
Nearby Schools
| NAME: | DISTRICT: | DISTANCE: | |
|---|---|---|---|
|
Grade School
Clearmont Elementary School |
59 | — | |
|
Middle School
Grove Junior High School |
59 | Not in DB | |
|
High School
Elk Grove High School |
214 | Not in DB | |
Property History
| DATE: | EVENT: | PRICE: | SOURCE: |
|---|---|---|---|
| 25 Jul, 2013 | Sold | $255,000 | MRED MLS |
| 27 Jun, 2013 | Under contract | $262,900 | MRED MLS |
| 7 May, 2013 | Listed for sale | $262,900 | MRED MLS |
| 17 Sep, 2014 | Sold | $273,000 | MRED MLS |
| 6 Aug, 2014 | Under contract | $279,900 | MRED MLS |
| 15 Jul, 2014 | Listed for sale | $279,900 | MRED MLS |
| 26 Jul, 2018 | Sold | $283,500 | MRED MLS |
| 20 Jun, 2018 | Under contract | $289,900 | MRED MLS |
| — | Last price change | $295,000 | MRED MLS |
| 16 May, 2018 | Listed for sale | $314,900 | MRED MLS |
Sorry, we are updating photos, please update this page in 15 minutes
Room Specifics
All Bedroom Info:
Total Bedrooms: 3
Bedrooms Above Ground: 3
Bedrooms Below Ground: 0
Total Bedrooms: 3
Bedrooms Above Ground: 3
Bedrooms Below Ground: 0
Second Bedroom Info:
Dimensions: —
Location: —Dimensions: —
Floor Type: Hardwood
Third Bedroom Info:
Dimensions: —
Location: —Dimensions: —
Floor Type: Carpet
Bathroom Info:
Full Bathrooms: 3
Partial Bathrooms: 1Full Bathrooms: 3
Bathroom Amenities: Whirlpool
Bathroom in Basement: 0
Additional Rooms Info:
Rooms: Enclosed Porch,Foyer
Basement: NoneRooms: Enclosed Porch,Foyer
Basement Description: Crawl
Other Specifics
| 2.5 | |
| — | |
| Brick,Concrete | |
| Patio, Screened Patio, Brick Paver Patio, Storms/Screens | |
| — | |
| 76X111X74X112 | |
| — | |
| Half | |
| Skylight(s), Hardwood Floors, Solar Tubes/Light Tubes, First Floor Bedroom, First Floor Laundry, First Floor Full Bath | |
| Range, Microwave, Dishwasher, Refrigerator, Washer, Dryer | |
| Not in DB | |
| Sidewalks, Street Lights, Street Paved | |
| — | |
| — | |
| — |
Tax History
| Year | Property Taxes |
|---|---|
| 2013 | $4,902 |
| 2014 | $4,999 |
| 2018 | $5,099 |
Contact Agent
Nearby Similar Homes
1212 Carswell Avenue, Elk Grove Village, Illinois 60007
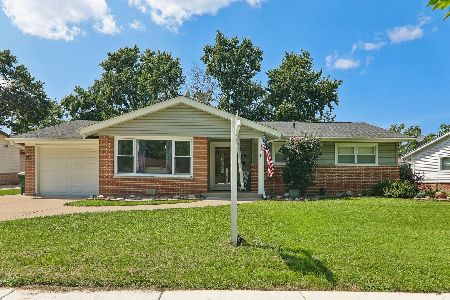
For Sale
$394,900
3 beds / 2.0 baths / 1,278 ft2
Single Family / Built: 1962
32
325 Spruce Lane, Elk Grove Village, Illinois 60007
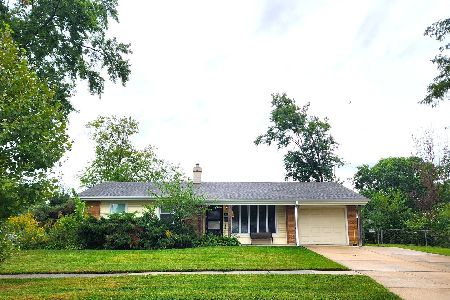
For Sale
$325,000
3 beds / 1.1 baths / 1,136 ft2
Single Family / Built: 1960
15
1157 Elmwood Lane, Elk Grove Village, Illinois 60007
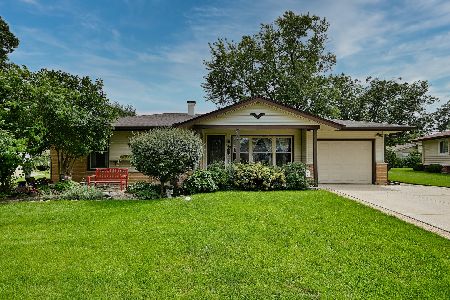
For Sale
$414,900
3 beds / 1.1 baths / 1,700 ft2
Single Family / Built: 1960
36
382 Maple Lane, Elk Grove Village, Illinois 60007
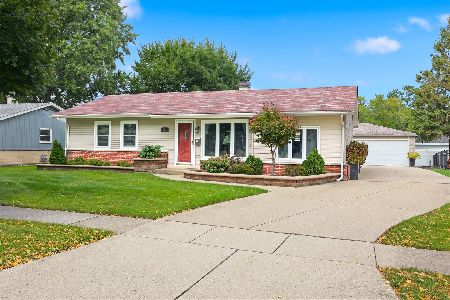
For Sale
$425,000
3 beds / 1.1 baths / 1,308 ft2
Single Family / Built: 1960
1
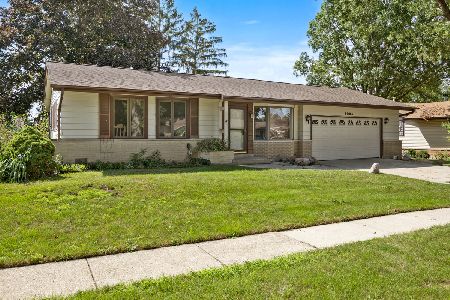
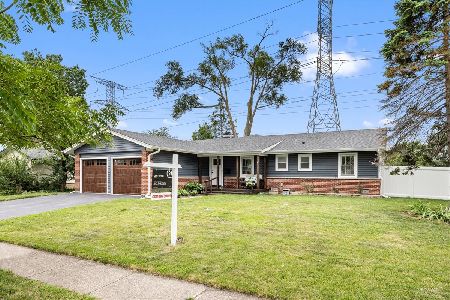
601 Walnut Lane, Elk Grove Village, Illinois 60007
For Sale
$499,900
4 beds / 2.0 baths / 2,036 ft2
Single Family / Built: 1960
50
Nearby Sold Comparables
1035 Cedar Lane, Elk Grove Village, Illinois 60007

Sold
$262,900
3 beds / 2.1 baths / 1,500 ft2
Single Family / Built: 1961
4889
1035 Cedar Lane, Elk Grove Village, Illinois 60007
Sold
$289,900
3 beds / 2.1 baths / 1,705 ft2
Single Family / Built: 1961
3054
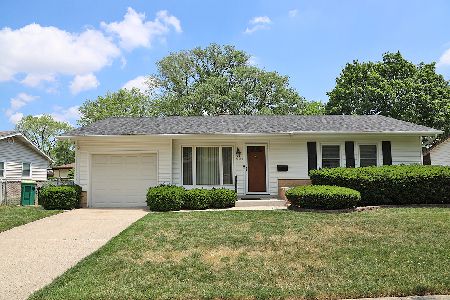
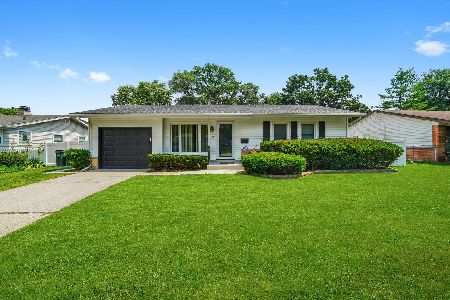
1079 Cedar Lane, Elk Grove Village, Illinois 60007
Sold
$280,000
3 beds / 2.0 baths / 1,310 ft2
Single Family / Built: 1959
3081
1044 Hartford Lane, Elk Grove Village, Illinois 60007
Sold
$294,900
3 beds / 2.0 baths / 0 ft2
Single Family / Built: 1961
3046
Contact Agent
Listing Provided By
Keller Williams Platinum Partners
