

1038 Flake Drive, Palatine, Illinois 60074
Subdivision > Winston Park
Sorry, we are updating photos, please update this page in 15 minutes
$280,000
|
Sold
|
|
| Status: | Closed |
| Sqft: | 1,548 |
| Cost/Sqft: | $183 |
| Beds: | 3 |
| Baths: | 2 |
| Year Built: | 1966 |
| Property Taxes: | $6,650 |
| Days On Market: | 4098 |
| Lot Size: | 0,25 |
Description
Desirable Winston Park neighborhood. Motivated Sellers! This 3BR/2BA home features a HUGE sun room open to the kitchen complete with granite counter tops. THREE entertaining areas. Hardwood floors under the living room carpeting. Many updates to the mechanics of this home include newer roof, siding, gutters, new HVAC, hot water heater, etc. Additional storage under the sun room. Home Warranty included. List of updates in the Additional Comments.
Property Specifics
| Single Family | |
| — | |
| — | |
| 1966 | |
| Partial | |
| Vinyl Siding | |
| Asphalt | |
| — | |
| No | |
| 0.25 |
| Cook | |
| Winston Park | |
| 0 / Not Applicable | |
| None | |
| Public | |
| Public Sewer | |
| Central Air | |
| Forced Air | |
| 09003761 | |
| 02133100210000 |
Nearby Schools
| NAME: | DISTRICT: | DISTANCE: | |
|---|---|---|---|
|
Grade School
Winston Campus-elementary |
15 | — | |
|
Middle School
Winston Campus-junior High |
15 | Not in DB | |
|
High School
Palatine High School |
211 | Not in DB | |
Property History
| DATE: | EVENT: | PRICE: | SOURCE: |
|---|---|---|---|
| 21 Sep, 2015 | Sold | $280,000 | MRED MLS |
| 22 Aug, 2015 | Under contract | $284,000 | MRED MLS |
| 5 Aug, 2015 | Listed for sale | $284,000 | MRED MLS |
| 28 Jul, 2022 | Sold | $399,000 | MRED MLS |
| 17 Jul, 2022 | Under contract | $398,900 | MRED MLS |
| 7 Jun, 2022 | Listed for sale | $398,900 | MRED MLS |
Sorry, we are updating photos, please update this page in 15 minutes
Room Specifics
All Bedroom Info:
Total Bedrooms: 3
Bedrooms Above Ground: 3
Bedrooms Below Ground: 0
Total Bedrooms: 3
Bedrooms Above Ground: 3
Bedrooms Below Ground: 0
Second Bedroom Info:
Dimensions: —
Location: —Dimensions: —
Floor Type: Carpet
Third Bedroom Info:
Dimensions: —
Location: —Dimensions: —
Floor Type: Hardwood
Bathroom Info:
Full Bathrooms: 2
Partial Bathrooms: 0Full Bathrooms: 2
Bathroom Amenities: —
Bathroom in Basement: 1
Dining Room Info:
Dimensions: —
Location: —Dimensions: —
Floor Type: Hardwood
Kitchen Info:
Dimensions: —
Location: —Dimensions: —
Floor Type: Ceramic Tile
Living Room Info:
Dimensions: —
Location: —Dimensions: —
Floor Type: Carpet
Family Room Info:
Dimensions: —
Location: —Dimensions: —
Floor Type: Carpet
Additional Rooms Info:
Rooms: Heated Sun Room
Basement: PartialRooms: Heated Sun Room
Other Specifics
| 2 | |
| Concrete Perimeter | |
| Garage | |
| — | |
| — | |
| — | |
| Deck, Patio, Porch | |
| Corner Lot | |
| 64X100X21X23X58X126 | |
| — | |
| — | |
| Skylight(s) | |
| — | |
| Not in DB | |
| — | |
| — | |
| — |
Tax History
| Year | Property Taxes |
|---|---|
| 2015 | $6,650 |
| 2022 | $7,159 |
Contact Agent
Nearby Similar Homes
1050 Kitson Drive, Palatine, Illinois 60074

For Sale
$450,000
3 beds / 2.1 baths / 2,646 ft2
Single Family / Built: 1962
80
132 Kitson Drive, Palatine, Illinois 60074

For Sale
$419,000
4 beds / 2.0 baths / 1,913 ft2
Single Family / Built: 1964
30
917 Schirra Drive, Palatine, Illinois 60074

For Sale
$599,900
4 beds / 3.0 baths / 2,870 ft2
Single Family / Built: 1965
40
907 Schirra Drive, Palatine, Illinois 60074

For Sale
$475,000
3 beds / 2.0 baths / 1,700 ft2
Single Family / Built: 1965
30
503 Schirra Drive, Palatine, Illinois 60074

For Sale
$449,900
3 beds / 2.0 baths / 1,248 ft2
Single Family / Built: 1965
16
406 Williams Drive, Palatine, Illinois 60074

For Sale
$399,900
4 beds / 1.1 baths / 1,800 ft2
Single Family / Built: 1964
75
Nearby Sold Comparables
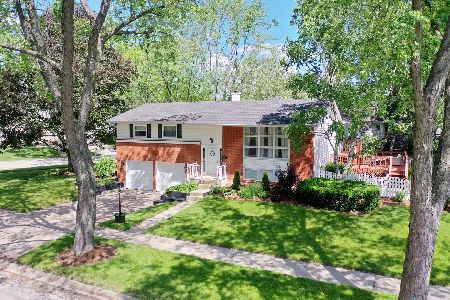

1053 Flake Drive, Palatine, Illinois 60074

Sold
$445,000
4 beds / 2.0 baths / 1,248 ft2
Single Family / Built: 1963
886
Contact Agent
Listing Provided By
Coldwell Banker The Real Estate Group
