

1039 Penny Lane, Palatine, Illinois 60067
Sorry, we are updating photos, please update this page in 15 minutes
$505,000
|
Sold
|
|
| Status: | Closed |
| Sqft: | 3,090 |
| Cost/Sqft: | $163 |
| Beds: | 5 |
| Baths: | 4 |
| Year Built: | 2001 |
| Property Taxes: | $11,220 |
| Days On Market: | 5684 |
| Lot Size: | 0,25 |
Description
Beautiful Family home with all the modern upgrades. High ceilings, wood floors, granite kitchen counters, open floor plan, finished basement with full kitchen & bath. Beautiful patio w/gas grill. Childs playset. Brand new HVAC. Move in and enjoy!
Property Specifics
| Single Family | |
| — | |
| Contemporary | |
| 2001 | |
| Full | |
| Brick, Cedar | |
| Asphalt | |
| — | |
| No | |
| 0.25 |
| Cook | |
| — | |
| 0 / Not Applicable | |
| None | |
| Public | |
| Public Sewer | |
| Central Air | |
| Natural Gas, Forced Air | |
| 07771174 | |
| 02093060260000 |
Nearby Schools
| NAME: | DISTRICT: | DISTANCE: | |
|---|---|---|---|
|
Grade School
Stuart R Paddock School |
15 | — | |
|
Middle School
Walter R Sundling Junior High Sc |
15 | Not in DB | |
|
High School
Palatine High School |
211 | Not in DB | |
Property History
| DATE: | EVENT: | PRICE: | SOURCE: |
|---|---|---|---|
| 12 May, 2011 | Sold | $505,000 | MRED MLS |
| 13 Apr, 2011 | Under contract | $505,000 | MRED MLS |
| 2 Apr, 2011 | Listed for sale | $505,000 | MRED MLS |
| 9 Feb, 2018 | Sold | $490,000 | MRED MLS |
| 25 Nov, 2017 | Under contract | $519,993 | MRED MLS |
| 15 Nov, 2017 | Listed for sale | $519,993 | MRED MLS |
Sorry, we are updating photos, please update this page in 15 minutes
Room Specifics
All Bedroom Info:
Total Bedrooms: 5
Bedrooms Above Ground: 5
Bedrooms Below Ground: 0
Total Bedrooms: 5
Bedrooms Above Ground: 5
Bedrooms Below Ground: 0
Second Bedroom Info:
Dimensions: —
Location: —Dimensions: —
Floor Type: Carpet
Third Bedroom Info:
Dimensions: —
Location: —Dimensions: —
Floor Type: Carpet
Fourth Bedroom Info:
Dimensions: —
Location: —Dimensions: —
Floor Type: Carpet
Bathroom Info:
Full Bathrooms: 4
Partial Bathrooms: 0Full Bathrooms: 4
Bathroom Amenities: Whirlpool, Separate Shower, Double Sink
Bathroom in Basement: 1
Dining Room Info:
Dimensions: —
Location: —Dimensions: —
Floor Type: Hardwood
Kitchen Info:
Dimensions: —
Location: —Dimensions: —
Floor Type: Hardwood
Features: Eating Area-Table Space
Laundry Room Info:
Dimensions: —
Location: —Dimensions: —
Floor Type: Vinyl
Living Room Info:
Dimensions: —
Location: —Dimensions: —
Floor Type: Hardwood
Family Room Info:
Dimensions: —
Location: —Dimensions: —
Floor Type: Hardwood
Additional Rooms Info:
Rooms: Bedroom 5, Play Room, Recreation Room
Basement: FullRooms: Bedroom 5, Play Room, Recreation Room
Other Specifics
| 3 | |
| Concrete Perimeter | |
| Garage | |
| — | |
| — | |
| — | |
| Patio | |
| Landscaped | |
| 137 X 14 X 60 X124 X93 | |
| — | |
| Full | |
| Vaulted/Cathedral Ceilings, First Floor Laundry, First Floor Full Bath | |
| Double Oven, Microwave, Dishwasher, Refrigerator, Washer, Dryer, Disposal, Wine Refrigerator | |
| Not in DB | |
| Sidewalks, Street Paved | |
| — | |
| Gas Starter |
Tax History
| Year | Property Taxes |
|---|---|
| 2011 | $11,220 |
| 2018 | $15,053 |
Contact Agent
Nearby Similar Homes
1206 Aberdeen Road, Inverness, Illinois 60067
For Sale
$799,900
4 beds / 3.1 baths / 2,712 ft2
Single Family / Built: 1976
93
1308 Hill Street, Palatine, Illinois 60067
For Sale
$575,000
3 beds / 2.1 baths / 2,341 ft2
Single Family / Built: 1994
1
1268 Palos Avenue, Palatine, Illinois 60067
For Sale
$939,900
4 beds / 3.1 baths / 3,126 ft2
Single Family / Built: 2000
52
1173 Clearwater Court, Palatine, Illinois 60067

For Sale
$599,000
4 beds / 2.1 baths / 3,700 ft2
Single Family / Built: 1989
1
28 Portage Avenue, Palatine, Illinois 60067
For Sale
$1,100,000
4 beds / 3.1 baths / 3,328 ft2
Single Family / Built: 2026
2028
29 Portage Avenue, Palatine, Illinois 60067
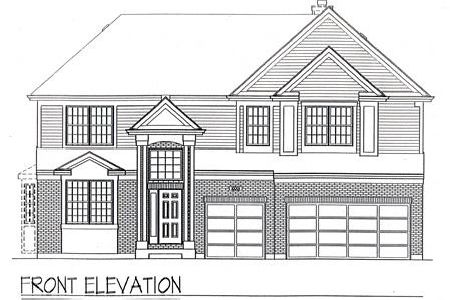
For Sale
$975,000
4 beds / 3.1 baths / 3,328 ft2
Single Family / Built: 2025
2063
Nearby Sold Comparables
1039 Penny Lane, Palatine, Illinois 60067

Sold
$519,993
5 beds / 3.0 baths / 3,090 ft2
Single Family / Built: 2001
3265
1041 Penny Lane, Palatine, Illinois 60067
Sold
$375,000
4 beds / 2.1 baths / 2,558 ft2
Single Family / Built: 2001
4076
1037 Penny Lane, Palatine, Illinois 60067
Sold
$449,900
4 beds / 3.0 baths / 3,090 ft2
Single Family / Built: 2001
3692
1044 Penny Lane, Palatine, Illinois 60067
Sold
$469,800
4 beds / 2.1 baths / 3,054 ft2
Single Family / Built: 2001
5442
1044 Penny Lane, Palatine, Illinois 60067
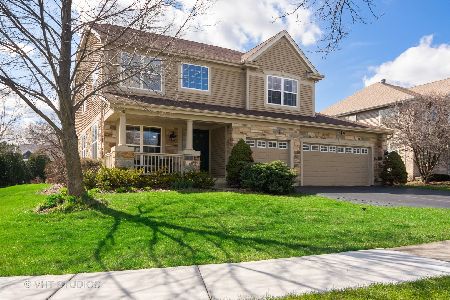
Sold
$510,000
4 beds / 2.1 baths / 3,054 ft2
Single Family / Built: 2001
1647
1045 Penny Lane, Palatine, Illinois 60067
Sold
$410,000
5 beds / 2.1 baths / 2,558 ft2
Single Family / Built: 2001
2788
Contact Agent
Listing Provided By
Baird & Warner
