

1065 Wakefield Drive, Elgin, Illinois 60120
Subdivision > Cobblers Crossing
Sorry, we are updating photos, please update this page in 15 minutes
$287,500
|
Sold
|
|
| Status: | Closed |
| Sqft: | 2,389 |
| Cost/Sqft: | $126 |
| Beds: | 3 |
| Baths: | 3 |
| Year Built: | 1994 |
| Property Taxes: | $5,914 |
| Days On Market: | 6289 |
| Lot Size: | 0,00 |
Description
All NEW & IMMACULATE! Brand NEW 3/4 oak flooring, ceramic, countertops, lighting, entire house NEWLY painted, NEW deep stainless sink, faucets, NEW Dutch refrigerator, UPDATED bath, NEW roof, siding, gutters, NEW driveway, NEW appliances! Bonus loft, open layout, 3-car showcase garage. Vaultd ceilng, 1st fl lndry, cedar deck, amazing landscp. Poss addn'l basmnt bth. Backs 2 park. Convenient loc. Quick close possible.
Property Specifics
| Single Family | |
| — | |
| — | |
| 1994 | |
| Full | |
| Aluminum/Vinyl/Steel Siding | |
| Asphalt | |
| ECLIPSE | |
| No | |
| 0 |
| Cook | |
| Cobblers Crossing | |
| 130 / Annual | |
| Other | |
| Lake Michigan | |
| Public Sewer | |
| Central Air | |
| Natural Gas, Forced Air | |
| 07291720 | |
| 06072190070000 |
Nearby Schools
| NAME: | DISTRICT: | DISTANCE: | |
|---|---|---|---|
|
Grade School
Lincoln Elementary School |
156 | — | |
|
Middle School
Larsen Middle School |
46 | Not in DB | |
|
High School
Elgin High School |
46 | Not in DB | |
Property History
| DATE: | EVENT: | PRICE: | SOURCE: |
|---|---|---|---|
| 25 Feb, 2010 | Sold | $287,500 | MRED MLS |
| 24 Jan, 2010 | Under contract | $299,950 | MRED MLS |
| — | Last price change | $304,900 | MRED MLS |
| 5 Aug, 2009 | Listed for sale | $339,900 | MRED MLS |
Sorry, we are updating photos, please update this page in 15 minutes
Room Specifics
All Bedroom Info:
Total Bedrooms: 3
Bedrooms Above Ground: 3
Bedrooms Below Ground: 0
Total Bedrooms: 3
Bedrooms Above Ground: 3
Bedrooms Below Ground: 0
Second Bedroom Info:
Dimensions: —
Location: —Dimensions: —
Floor Type: Hardwood
Third Bedroom Info:
Dimensions: —
Location: —Dimensions: —
Floor Type: Hardwood
Bathroom Info:
Full Bathrooms: 3
Partial Bathrooms: 1Full Bathrooms: 3
Bathroom Amenities: Whirlpool, Separate Shower, Double Sink
Bathroom in Basement: 0
Dining Room Info:
Dimensions: —
Location: —Dimensions: —
Floor Type: Carpet
Kitchen Info:
Dimensions: —
Location: —Dimensions: —
Floor Type: Ceramic Tile
Features: Eating Area-Table Space, Pantry-Walk-in
Laundry Room Info:
Dimensions: —
Location: —Dimensions: —
Floor Type: Vinyl
Living Room Info:
Dimensions: —
Location: —Dimensions: —
Floor Type: Carpet
Family Room Info:
Dimensions: —
Location: —Dimensions: —
Floor Type: Hardwood
Additional Rooms Info:
Rooms: Foyer, Loft, Utility Room-1st Floor
Basement: FullRooms: Foyer, Loft, Utility Room-1st Floor
Other Specifics
| 3 | |
| Concrete Perimeter | |
| Garage | |
| — | |
| — | |
| — | |
| Deck | |
| — | |
| 75X138 | |
| Unfinished | |
| Full | |
| Vaulted/Cathedral Ceilings | |
| Range, Microwave, Dishwasher, Washer, Dryer, Disposal | |
| Not in DB | |
| Sidewalks, Street Lights, Street Paved | |
| — | |
| Wood Burning, Gas Starter |
Tax History
| Year | Property Taxes |
|---|---|
| 2010 | $5,914 |
Contact Agent
Nearby Similar Homes
885 Stockbridge Place, Elgin, Illinois 60120

For Sale
$509,900
4 beds / 2.1 baths / 2,622 ft2
Single Family / Built: 1994
10
1615 Maureen Drive, Hoffman Estates, Illinois 60192
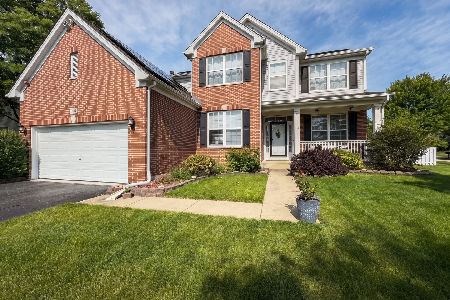
For Sale
$599,900
4 beds / 2.1 baths / 2,647 ft2
Single Family / Built: 2001
60
6096 Russell Drive, Hoffman Estates, Illinois 60192
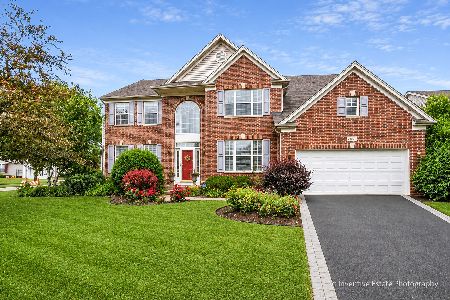
For Sale
$589,000
4 beds / 2.1 baths / 3,168 ft2
Single Family / Built: 2002
38
1180 Spring Creek Road, Elgin, Illinois 60120

For Sale
$432,900
3 beds / 2.1 baths / 1,819 ft2
Single Family / Built: 1992
11
5952 Leeds Road, Hoffman Estates, Illinois 60192
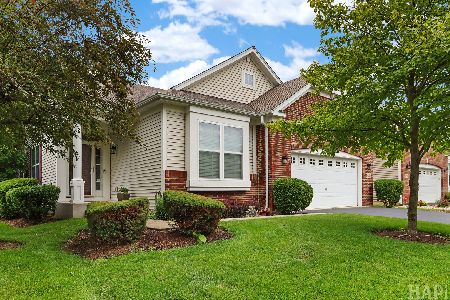
For Sale
$519,500
2 beds / 2.0 baths / 1,878 ft2
Single Family / Built: 2008
120
1908 Eton Drive, Hoffman Estates, Illinois 60192
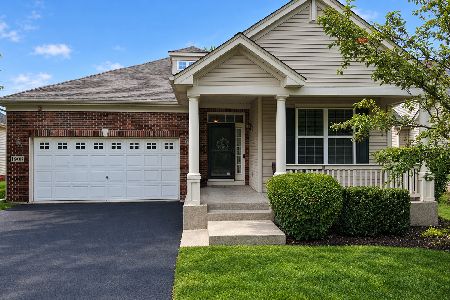
For Sale
$575,000
3 beds / 3.0 baths / 1,941 ft2
Single Family / Built: 2007
30
Nearby Sold Comparables
1073 Wakefield Drive, Elgin, Illinois 60120

Sold
$284,900
4 beds / 2.1 baths / 2,389 ft2
Single Family / Built: 1995
4352
1073 Wakefield Drive, Elgin, Illinois 60120

Sold
$325,000
4 beds / 2.1 baths / 2,389 ft2
Single Family / Built: 1995
2144
1039 Wakefield Drive, Elgin, Illinois 60120
Sold
$357,875
4 beds / 2.1 baths / 2,604 ft2
Single Family / Built: 1994
7025
1066 Wakefield Drive, Elgin, Illinois 60120
Sold
$264,900
4 beds / 2.1 baths / 2,393 ft2
Single Family / Built: 1995
3848
1050 Wakefield Drive, Elgin, Illinois 60120
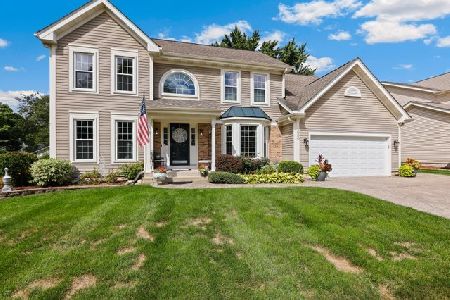
Sold
$459,999
4 beds / 2.1 baths / 2,622 ft2
Single Family / Built: 1994
1496
1074 Wakefield Drive, Elgin, Illinois 60120

Sold
$430,000
4 beds / 2.1 baths / 2,400 ft2
Single Family / Built: 1995
982
Contact Agent
Listing Provided By
Market Premier Realty
