

104 Arthur Avenue, Clarendon Hills, Illinois 60514
Sorry, we are updating photos, please update this page in 15 minutes
$975,000
|
Sold
|
|
| Status: | Closed |
| Sqft: | 0 |
| Cost/Sqft: | — |
| Beds: | 4 |
| Baths: | 4 |
| Year Built: | 2003 |
| Property Taxes: | $16,470 |
| Days On Market: | 6198 |
| Lot Size: | 0,00 |
Description
BEAUTIFUL CUSTOM REGAL DEV. HOME. UPGRADES GALORE, SLATE FLOORS, CUSTOM CABINETS, GRANITE, VOLUME CEILINGS, 2ND FLOOR LAUNDRY, 60X190 LOT, BLUE STONE, FULL FINISHED BASEMENT, RADIANT HEAT, BOILER SYSTEM FOR UNLIMITED HOT WATER AND MUCH MORE. REGAL IS KNOWN FOR ATTENTION TO DETAIL, WITH 4 LG BDRMS, 3.5 BATHS, ROUGHED-IN BATH IN BASEMENT ALONG WITH 5TH BDRM. YOU WON'T BE DISAPPOINTED.
Property Specifics
| Single Family | |
| — | |
| Cottage | |
| 2003 | |
| Full | |
| Cedar, Stone | |
| Asphalt | |
| — | |
| No | |
| — |
| Du Page | |
| — | |
| 0 / Not Applicable | |
| None | |
| Lake Michigan | |
| Public Sewer | |
| Central Air, Zoned | |
| Natural Gas, Forced Air, Radiant, Zoned | |
| 07376907 | |
| 0910208011 |
Nearby Schools
| NAME: | DISTRICT: | DISTANCE: | |
|---|---|---|---|
|
Grade School
Prospect Elementary School |
181 | — | |
|
Middle School
Clarendon Hills Middle School |
181 | Not in DB | |
|
High School
Hinsdale Central High School |
86 | Not in DB | |
Property History
| DATE: | EVENT: | PRICE: | SOURCE: |
|---|---|---|---|
| 21 May, 2010 | Sold | $975,000 | MRED MLS |
| 27 Apr, 2010 | Under contract | $1,100,000 | MRED MLS |
| 10 Nov, 2009 | Listed for sale | $1,100,000 | MRED MLS |
Sorry, we are updating photos, please update this page in 15 minutes
Room Specifics
All Bedroom Info:
Total Bedrooms: 5
Bedrooms Above Ground: 4
Bedrooms Below Ground: 1
Total Bedrooms: 5
Bedrooms Above Ground: 4
Bedrooms Below Ground: 1
Second Bedroom Info:
Dimensions: —
Location: —Dimensions: —
Floor Type: Hardwood
Third Bedroom Info:
Dimensions: —
Location: —Dimensions: —
Floor Type: Hardwood
Fourth Bedroom Info:
Dimensions: —
Location: —Dimensions: —
Floor Type: Hardwood
Bathroom Info:
Full Bathrooms: 4
Partial Bathrooms: 1Full Bathrooms: 4
Bathroom Amenities: Separate Shower, Double Sink
Bathroom in Basement: 0
Dining Room Info:
Dimensions: —
Location: —Dimensions: —
Floor Type: Other
Kitchen Info:
Dimensions: —
Location: —Dimensions: —
Floor Type: Other
Features: Eating Area-Breakfast Bar, Island, Pantry-Closet
Laundry Room Info:
Dimensions: —
Location: —Dimensions: —
Floor Type: Other
Family Room Info:
Dimensions: —
Location: —Dimensions: —
Floor Type: Other
Additional Rooms Info:
Rooms: Bedroom 5, Breakfast Room, Den, Foyer, Gallery, Recreation Room, Study, Utility Room-2nd Floor
Basement: FullRooms: Bedroom 5, Breakfast Room, Den, Foyer, Gallery, Recreation Room, Study, Utility Room-2nd Floor
Other Specifics
| 4 | |
| Concrete Perimeter | |
| Garage | |
| — | |
| — | |
| — | |
| Patio | |
| Landscaped | |
| 60 X190 | |
| — | |
| Full | |
| Vaulted/Cathedral Ceilings | |
| Range, Microwave, Dishwasher, Refrigerator, Washer, Dryer, Disposal | |
| Not in DB | |
| Street Lights, Street Paved | |
| — | |
| — |
Tax History
| Year | Property Taxes |
|---|---|
| 2010 | $16,470 |
Contact Agent
Nearby Similar Homes
24 Arthur Avenue, Clarendon Hills, Illinois 60514

For Sale
$2,649,000
4 beds / 5.1 baths / 5,100 ft2
Single Family / Built: 2026
182
22 Arthur Avenue, Clarendon Hills, Illinois 60514

For Sale
$1,399,000
5 beds / 4.0 baths / 4,777 ft2
Single Family / Built: —
52
11 Arthur Avenue, Clarendon Hills, Illinois 60514
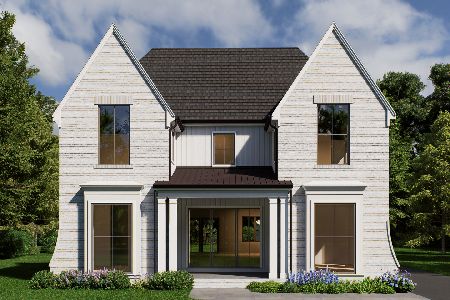
For Sale
$2,350,000
4 beds / 5.1 baths / 4,500 ft2
Single Family / Built: 2026
135
143 Woodstock Avenue, Clarendon Hills, Illinois 60514
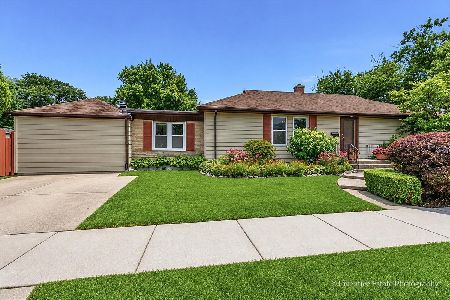
For Sale
$499,000
3 beds / 2.0 baths / 1,400 ft2
Single Family / Built: 1953
103
26 Iroquois Drive, Clarendon Hills, Illinois 60514

For Sale
$425,000
2 beds / 1.0 baths / 1,056 ft2
Single Family / Built: 1942
3
132 Mohawk Drive, Clarendon Hills, Illinois 60514

For Sale
$699,000
3 beds / 3.0 baths / 1,800 ft2
Single Family / Built: 1952
8
Nearby Sold Comparables
102 Arthur Avenue, Clarendon Hills, Illinois 60514

Sold
$1,149,000
4 beds / 4.1 baths / 0 ft2
Single Family / Built: 2003
5952
102 Arthur Avenue, Clarendon Hills, Illinois 60514
Sold
$1,165,000
4 beds / 4.1 baths / 3,835 ft2
Single Family / Built: 2003
4516
108 Arthur Avenue, Clarendon Hills, Illinois 60514
Sold
$1,499,993
4 beds / 4.1 baths / 3,849 ft2
Single Family / Built: 2011
3188
108 Arthur Avenue, Clarendon Hills, Illinois 60514
Sold
$429,000
3 beds / 1.0 baths / 0 ft2
Single Family / Built: —
6721
Clarendon Hills, Illinois 60514
Sold
$869,900
4 beds / 2.1 baths / 0 ft2
Single Family / Built: 1998
6794
38 Arthur Avenue, Clarendon Hills, Illinois 60514

Sold
$1,550,000
5 beds / 3.2 baths / 5,336 ft2
Single Family / Built: 2007
583
Contact Agent
Listing Provided By
Re/Max Signature Homes
