

104 Caryville Lane, Schaumburg, Illinois 60193
Subdivision > Weathersfield West
Sorry, we are updating photos, please update this page in 15 minutes
$325,000
|
Sold
|
|
| Status: | Closed |
| Sqft: | 2,323 |
| Cost/Sqft: | $140 |
| Beds: | 3 |
| Baths: | 2 |
| Year Built: | 1987 |
| Property Taxes: | $7,614 |
| Days On Market: | 4561 |
| Lot Size: | 0,24 |
Description
Sprawling Ranch w/Gorgeous Yard. Very Generous Room Sizes. Eat-In Kitchen Is Fully Applianced. Formal Living & Dining Rooms. Family Room w/Fireplace. Master Suite w/His & Her Closets and Private Bath. Large Laundry/Mud Room. 2 Car Garage w/Room for Storage. Full Tear Off Roof '09, Furnace New '11, Air New '13, Water Heater New '07. Needs paint & flooring updates, but general structure in good shape. Being sold AS IS
Property Specifics
| Single Family | |
| — | |
| Ranch | |
| 1987 | |
| None | |
| Aluminum Siding, Brick | |
| Asphalt | |
| — | |
| No | |
| 0.24 |
| Cook | |
| Weathersfield West | |
| 0 / Not Applicable | |
| None | |
| Public | |
| Public Sewer | |
| Central Air | |
| Electric, Forced Air | |
| 08617161 | |
| 07194040170000 |
Nearby Schools
| NAME: | DISTRICT: | DISTANCE: | |
|---|---|---|---|
|
Grade School
Campanelli Elementary School |
54 | — | |
|
Middle School
Jane Addams Junior High School |
54 | Not in DB | |
|
High School
Hoffman Estates High School |
211 | Not in DB | |
Property History
| DATE: | EVENT: | PRICE: | SOURCE: |
|---|---|---|---|
| 11 Jul, 2014 | Sold | $325,000 | MRED MLS |
| 19 May, 2014 | Under contract | $325,000 | MRED MLS |
| 15 May, 2014 | Listed for sale | $325,000 | MRED MLS |
Sorry, we are updating photos, please update this page in 15 minutes
Room Specifics
All Bedroom Info:
Total Bedrooms: 3
Bedrooms Above Ground: 3
Bedrooms Below Ground: 0
Total Bedrooms: 3
Bedrooms Above Ground: 3
Bedrooms Below Ground: 0
Second Bedroom Info:
Dimensions: —
Location: —Dimensions: —
Floor Type: Carpet
Third Bedroom Info:
Dimensions: —
Location: —Dimensions: —
Floor Type: Carpet
Bathroom Info:
Full Bathrooms: 2
Partial Bathrooms: 0Full Bathrooms: 2
Bathroom Amenities: —
Bathroom in Basement: —
Dining Room Info:
Dimensions: —
Location: —Dimensions: —
Floor Type: Carpet
Kitchen Info:
Dimensions: —
Location: —Dimensions: —
Floor Type: Ceramic Tile
Features: Eating Area-Table Space, Pantry-Closet
Laundry Room Info:
Dimensions: —
Location: —Dimensions: —
Floor Type: Vinyl
Living Room Info:
Dimensions: —
Location: —Dimensions: —
Floor Type: Carpet
Family Room Info:
Dimensions: —
Location: —Dimensions: —
Floor Type: Carpet
Additional Rooms Info:
Rooms: No additional rooms
Basement: NoneRooms: No additional rooms
Other Specifics
| 2 | |
| Concrete Perimeter | |
| Garage | |
| — | |
| — | |
| — | |
| Patio | |
| — | |
| 89 X 122 X 89 X 117 | |
| Unfinished | |
| Full | |
| First Floor Bedroom, First Floor Laundry, First Floor Full Bath | |
| Range, Microwave, Dishwasher, Refrigerator, Washer, Dryer, Disposal | |
| Not in DB | |
| Sidewalks, Street Lights, Street Paved | |
| — | |
| Wood Burning, Gas Starter |
Tax History
| Year | Property Taxes |
|---|---|
| 2014 | $7,614 |
Contact Agent
Nearby Similar Homes
2122 Sherborn Lane, Schaumburg, Illinois 60193
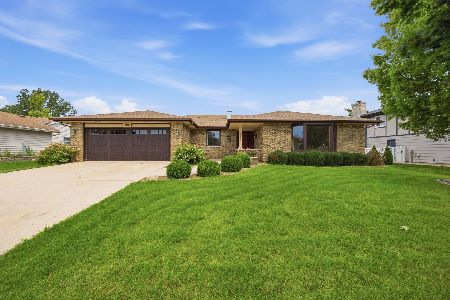
For Sale
$599,000
3 beds / 3.0 baths / 2,323 ft2
Single Family / Built: 1986
39
132 Staffire, Schaumburg, Illinois 60193
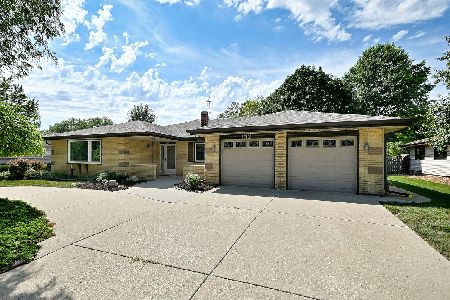
For Sale
$576,900
3 beds / 2.0 baths / 2,369 ft2
Single Family / Built: 1986
39
129 Millis Lane, Schaumburg, Illinois 60193
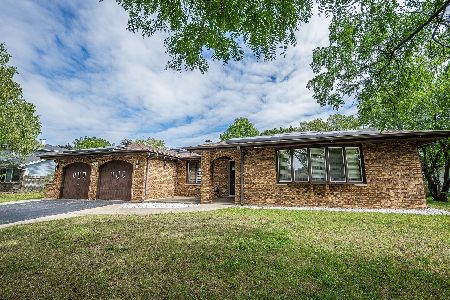
For Sale
$610,000
4 beds / 2.1 baths / 2,527 ft2
Single Family / Built: 1985
35
37 Yardley Lane, Schaumburg, Illinois 60194
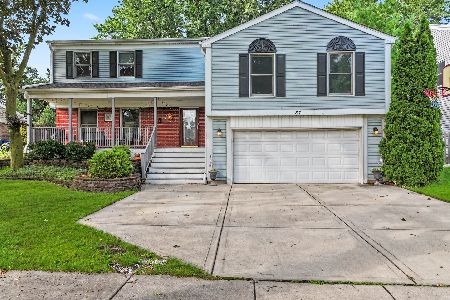
For Sale
$590,000
5 beds / 3.1 baths / 3,044 ft2
Single Family / Built: 1975
17
104 Millis Lane, Schaumburg, Illinois 60193
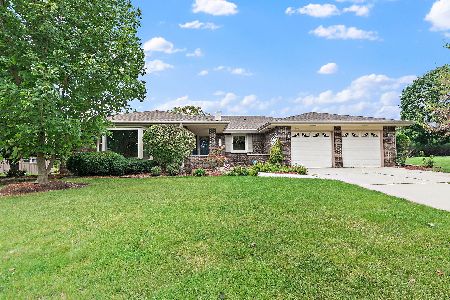
For Sale
$539,900
3 beds / 2.0 baths / 2,323 ft2
Single Family / Built: 1985
18
2021 Tiffany Drive, Schaumburg, Illinois 60194
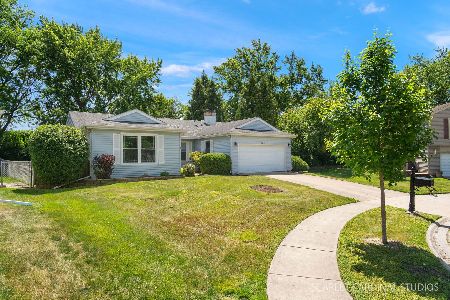
For Sale
$420,000
3 beds / 2.0 baths / 1,607 ft2
Single Family / Built: 1976
157
Nearby Sold Comparables
101 Caryville Lane, Schaumburg, Illinois 60193

Sold
$459,900
4 beds / 3.1 baths / 2,592 ft2
Single Family / Built: 1987
2227
107 Caryville Lane, Schaumburg, Illinois 60193

Sold
$500,000
3 beds / 2.0 baths / 2,323 ft2
Single Family / Built: 1987
725
2118 Sherborn Lane, Schaumburg, Illinois 60193

Sold
$364,900
4 beds / 2.1 baths / 2,274 ft2
Single Family / Built: 1987
2050
2122 Sherborn Lane, Schaumburg, Illinois 60193

Sold
$485,000
3 beds / 3.0 baths / 2,323 ft2
Single Family / Built: 1987
977
2106 Sherborn Ln, Schaumburg, Illinois 60193

Sold
$625,000
5 beds / 4.0 baths / 4,576 ft2
Single Family / Built: 1986
7327
2117 Chilmark Lane, Schaumburg, Illinois 60193
Sold
$375,000
4 beds / 3.0 baths / 2,323 ft2
Single Family / Built: 1987
4535
Contact Agent
Listing Provided By
Berkshire Hathaway HomeServices KoenigRubloff
