

104 Elm Street, Prospect Heights, Illinois 60070
Sorry, we are updating photos, please update this page in 15 minutes
$375,000
|
Sold
|
|
| Status: | Closed |
| Sqft: | 1,522 |
| Cost/Sqft: | $256 |
| Beds: | 4 |
| Baths: | 2 |
| Year Built: | 1961 |
| Property Taxes: | $9,177 |
| Days On Market: | 2741 |
| Lot Size: | 0,68 |
Description
Wow, one of the best streets in Prospect Hts, walk to pool, park, library, school. New roof, garage door, refinished hardwood floors, brand new upstairs bath, water softener, hot water heater, refrigerator & dishwasher, kitchen updated within last 6 years, professional stove, new closet doors & blinds, freshly painted, family room includes pool table, TV & slot machine. Make other room 4th bedroom or office, additional room off mud room can be small office or huge pantry. Beautiful yard with shed & rider lawn mower. Comer see today & enjoy summer in your move right in home!!
Property Specifics
| Single Family | |
| — | |
| — | |
| 1961 | |
| Walkout | |
| Brick | |
| Asphalt | |
| — | |
| No | |
| 0.68 |
| Cook | |
| — | |
| 0 / Not Applicable | |
| None | |
| Private Well | |
| Public Sewer | |
| Central Air | |
| Radiant | |
| 10359156 | |
| 03223050240000 |
Nearby Schools
| NAME: | DISTRICT: | DISTANCE: | |
|---|---|---|---|
|
Grade School
Dwight D Eisenhower Elementary S |
23 | — | |
|
Middle School
Macarthur Middle School |
23 | Not in DB | |
|
High School
John Hersey High School |
214 | Not in DB | |
|
Alternate Elementary School
Betsy Ross Elementary School |
— | Not in DB | |
Property History
| DATE: | EVENT: | PRICE: | SOURCE: |
|---|---|---|---|
| 28 Oct, 2019 | Sold | $375,000 | MRED MLS |
| 20 Sep, 2019 | Under contract | $389,900 | MRED MLS |
| — | Last price change | $399,900 | MRED MLS |
| 26 Apr, 2019 | Listed for sale | $429,900 | MRED MLS |
Sorry, we are updating photos, please update this page in 15 minutes
Room Specifics
All Bedroom Info:
Total Bedrooms: 4
Bedrooms Above Ground: 4
Bedrooms Below Ground: 0
Total Bedrooms: 4
Bedrooms Above Ground: 4
Bedrooms Below Ground: 0
Second Bedroom Info:
Dimensions: —
Location: —Dimensions: —
Floor Type: Hardwood
Third Bedroom Info:
Dimensions: —
Location: —Dimensions: —
Floor Type: Hardwood
Fourth Bedroom Info:
Dimensions: —
Location: —Dimensions: —
Floor Type: Ceramic Tile
Bathroom Info:
Full Bathrooms: 2
Partial Bathrooms: 0Full Bathrooms: 2
Bathroom Amenities: Double Sink
Bathroom in Basement: 0
Kitchen Info:
Dimensions: —
Location: —Dimensions: —
Floor Type: Ceramic Tile
Features: Eating Area-Table Space, Island
Living Room Info:
Dimensions: —
Location: —Dimensions: —
Floor Type: Hardwood
Family Room Info:
Dimensions: —
Location: —Dimensions: —
Floor Type: Ceramic Tile
Additional Rooms Info:
Rooms: Office, Screened Porch
Basement: WalkoutRooms: Office, Screened Porch
Other Specifics
| 2 | |
| — | |
| Garage | |
| — | |
| — | |
| — | |
| Patio, Screened Patio | |
| — | |
| 100X294 | |
| — | |
| None | |
| Hardwood Floors | |
| Range, Microwave, Dishwasher, Refrigerator, Washer, Dryer, Range Hood, Water Purifier Owned | |
| Not in DB | |
| — | |
| — | |
| — |
Tax History
| Year | Property Taxes |
|---|---|
| 2019 | $9,177 |
Contact Agent
Nearby Similar Homes
105 Willow Road, Prospect Heights, Illinois 60070

Foreclosure
$343,300
2 beds / 2.0 baths / 2,010 ft2
Single Family / Built: 1938
81
108 South Parkway, Prospect Heights, Illinois 60070

For Sale
$399,000
2 beds / 1.0 baths / 997 ft2
Single Family / Built: 1950
67
406 Marion Street, Prospect Heights, Illinois 60070

For Sale
$539,500
4 beds / 2.1 baths / 2,532 ft2
Single Family / Built: 1958
20
419 Marion Street, Prospect Heights, Illinois 60070

For Sale
$574,900
3 beds / 2.1 baths / 1,914 ft2
Single Family / Built: 1974
20
402 Minnaqua Drive, Prospect Heights, Illinois 60070

For Sale
$699,000
4 beds / 2.1 baths / 2,672 ft2
Single Family / Built: 1970
4
404 Tomah Avenue, Prospect Heights, Illinois 60070

For Sale
$649,900
3 beds / 2.1 baths / 2,900 ft2
Single Family / Built: 1958
26
Nearby Sold Comparables

100 Elm Street, Prospect Heights, Illinois 60070

Sold
$835,000
5 beds / 4.0 baths / 4,177 ft2
Single Family / Built: 2006
1346
105 Elm Street, Prospect Heights, Illinois 60070
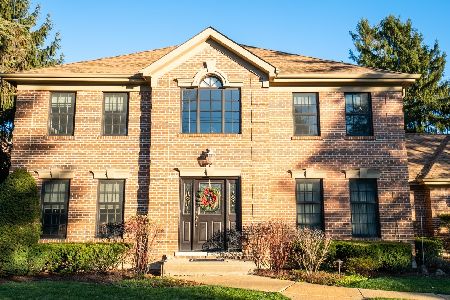
Sold
$524,900
4 beds / 3.1 baths / 2,586 ft2
Single Family / Built: 1990
2118
103 Elm Street, Prospect Heights, Illinois 60070
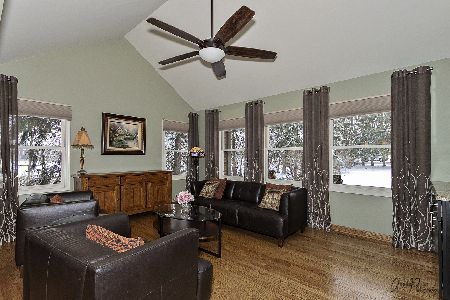
Sold
$549,900
5 beds / 3.0 baths / 2,791 ft2
Single Family / Built: 1985
2048
103 Elm Street, Prospect Heights, Illinois 60070
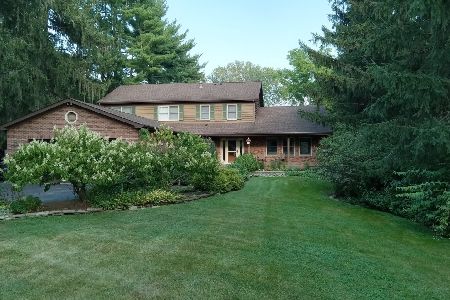
Sold
$679,000
5 beds / 3.0 baths / 2,791 ft2
Single Family / Built: 1984
762
103 Prospect Court, Prospect Heights, Illinois 60070
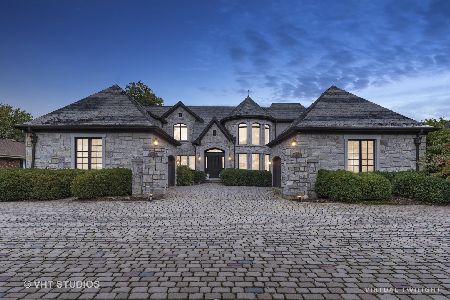
Sold
$1,799,000
4 beds / 6.1 baths / 6,383 ft2
Single Family / Built: 2005
1098
Contact Agent
Listing Provided By
RE/MAX Suburban
