

106 Elm Street, Prospect Heights, Illinois 60070
Subdivision > Country Club Acres
Sorry, we are updating photos, please update this page in 15 minutes
$605,000
|
Sold
|
|
| Status: | Closed |
| Sqft: | 0 |
| Cost/Sqft: | — |
| Beds: | 4 |
| Baths: | 3 |
| Year Built: | 2004 |
| Property Taxes: | $13,654 |
| Days On Market: | 5454 |
| Lot Size: | 0,00 |
Description
SHORT SALE! Custom designed English Tudor home nestled on 3/4 acre wooded property. Well planned gourmet Kitchen w/granite counter tops, island desk and separate eating area. Family room w/brick fireplace, heated sunroom, 1st floor office, mudroom and walk in pantry w/refrigerator and freezer. Four spacious bedrooms, 2 1/2 baths, 2nd floor laundry.
Property Specifics
| Single Family | |
| — | |
| Tudor | |
| 2004 | |
| Full | |
| Brick | |
| — | |
| — | |
| No | |
| — |
| Cook | |
| Country Club Acres | |
| 0 / Not Applicable | |
| None | |
| Private Well | |
| Public Sewer | |
| Central Air | |
| Natural Gas, Forced Air | |
| 07948354 | |
| 03223050190000 |
Nearby Schools
| NAME: | DISTRICT: | DISTANCE: | |
|---|---|---|---|
|
Grade School
Dwight D Eisenhower Elementary S |
23 | — | |
|
Middle School
Macarthur Middle School |
23 | Not in DB | |
|
High School
John Hersey High School |
214 | Not in DB | |
Property History
| DATE: | EVENT: | PRICE: | SOURCE: |
|---|---|---|---|
| 31 May, 2012 | Sold | $605,000 | MRED MLS |
| 3 Feb, 2012 | Under contract | $695,000 | MRED MLS |
| 21 Nov, 2011 | Listed for sale | $695,000 | MRED MLS |
Sorry, we are updating photos, please update this page in 15 minutes
Room Specifics
All Bedroom Info:
Total Bedrooms: 4
Bedrooms Above Ground: 4
Bedrooms Below Ground: 0
Total Bedrooms: 4
Bedrooms Above Ground: 4
Bedrooms Below Ground: 0
Second Bedroom Info:
Dimensions: —
Location: —Dimensions: —
Floor Type: Carpet
Third Bedroom Info:
Dimensions: —
Location: —Dimensions: —
Floor Type: Carpet
Fourth Bedroom Info:
Dimensions: —
Location: —Dimensions: —
Floor Type: Carpet
Bathroom Info:
Full Bathrooms: 3
Partial Bathrooms: 1Full Bathrooms: 3
Bathroom Amenities: Separate Shower, Double Sink
Bathroom in Basement: 0
Dining Room Info:
Dimensions: —
Location: —Dimensions: —
Floor Type: Hardwood
Kitchen Info:
Dimensions: —
Location: —Dimensions: —
Floor Type: Hardwood
Features: Eating Area-Table Space, Island, Pantry-Butler, Pantry-Walk-in
Laundry Room Info:
Dimensions: —
Location: —Dimensions: —
Floor Type: Ceramic Tile
Living Room Info:
Dimensions: —
Location: —Dimensions: —
Floor Type: Hardwood
Family Room Info:
Dimensions: —
Location: —Dimensions: —
Floor Type: Hardwood
Additional Rooms Info:
Rooms: Attic, Foyer, Mud Room, Office, Pantry, Sun Room, Walk In Closet, Other Room
Basement: FullRooms: Attic, Foyer, Mud Room, Office, Pantry, Sun Room, Walk In Closet, Other Room
Other Specifics
| 3 | |
| — | |
| Garage | |
| — | |
| — | |
| — | |
| Patio | |
| — | |
| 100 X 294 | |
| — | |
| Full | |
| — | |
| Range, Microwave, Dishwasher, Refrigerator, Washer, Dryer, Disposal | |
| Not in DB | |
| Clubhouse, Pool, Tennis Courts | |
| — | |
| — |
Tax History
| Year | Property Taxes |
|---|---|
| 2012 | $13,654 |
Contact Agent
Nearby Similar Homes
105 Willow Road, Prospect Heights, Illinois 60070

Foreclosure
$343,300
2 beds / 2.0 baths / 2,010 ft2
Single Family / Built: 1938
81
108 South Parkway, Prospect Heights, Illinois 60070

For Sale
$399,000
2 beds / 1.0 baths / 997 ft2
Single Family / Built: 1950
67
406 Marion Street, Prospect Heights, Illinois 60070

For Sale
$539,500
4 beds / 2.1 baths / 2,532 ft2
Single Family / Built: 1958
20
419 Marion Street, Prospect Heights, Illinois 60070

For Sale
$574,900
3 beds / 2.1 baths / 1,914 ft2
Single Family / Built: 1974
20
402 Minnaqua Drive, Prospect Heights, Illinois 60070

For Sale
$699,000
4 beds / 2.1 baths / 2,672 ft2
Single Family / Built: 1970
4
404 Tomah Avenue, Prospect Heights, Illinois 60070

For Sale
$649,900
3 beds / 2.1 baths / 2,900 ft2
Single Family / Built: 1958
26
Nearby Sold Comparables
104 Elm Street, Prospect Heights, Illinois 60070

Sold
$389,900
4 beds / 2.0 baths / 1,522 ft2
Single Family / Built: 1961
2741
304 Elm Street, Prospect Heights, Illinois 60070
Sold
$650,000
5 beds / 3.0 baths / 3,913 ft2
Single Family / Built: 1997
2428
100 Elm Street, Prospect Heights, Illinois 60070

Sold
$835,000
5 beds / 4.0 baths / 4,177 ft2
Single Family / Built: 2006
1346
111 Elm Street, Prospect Heights, Illinois 60070
Sold
$855,000
5 beds / 4.1 baths / 4,000 ft2
Single Family / Built: 2006
4515
105 Elm Street, Prospect Heights, Illinois 60070
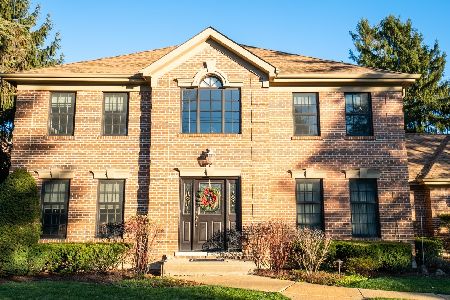
Sold
$524,900
4 beds / 3.1 baths / 2,586 ft2
Single Family / Built: 1990
2118
302 Elm Street, Prospect Heights, Illinois 60070
Sold
$310,000
2 beds / 2.0 baths / 1,925 ft2
Single Family / Built: 1949
3870
Contact Agent
Listing Provided By
Baird & Warner
