

1041 Bombay Way, Palatine, Illinois 60067
Sorry, we are updating photos, please update this page in 15 minutes
$485,000
|
Sold
|
|
| Status: | Closed |
| Sqft: | 3,188 |
| Cost/Sqft: | $157 |
| Beds: | 3 |
| Baths: | 3 |
| Year Built: | 1990 |
| Property Taxes: | $13,321 |
| Days On Market: | 4174 |
| Lot Size: | 0,21 |
Description
NATURE LOVER'S PARADISE!! FABULOUS Floor Plan w/ a GREAT FLOW and HUGE ROOMS! PAVER Driveway and Walkways. 2STY FOYER, New SS KITCHEN APPLIANCES! TONS OF CABINETS. 1st FL Laundry AND Mud Room!! FAMILY ROOM OPEN from LR and KITCHEN. Huge MASTER W/PRIVATE SPA BATH . 4th BEDROOM IS LOFT W/Built-ins. (CAN BE EASILY CONVERTED). DECK with GAZEBO overlooking PERENNIAL GARDENS, PLANTINGS and MATURE TREES. FREMD HS
Property Specifics
| Single Family | |
| — | |
| Traditional | |
| 1990 | |
| Full | |
| Brick | |
| Asphalt | |
| — | |
| No | |
| 0.21 |
| Cook | |
| — | |
| 0 / Not Applicable | |
| None | |
| Lake Michigan | |
| Public Sewer | |
| Central Air | |
| Natural Gas, Forced Air | |
| 08952519 | |
| 02164180110000 |
Nearby Schools
| NAME: | DISTRICT: | DISTANCE: | |
|---|---|---|---|
|
Grade School
Marion Jordan Elementary School |
15 | — | |
|
Middle School
Walter R Sundling Junior High Sc |
15 | Not in DB | |
|
High School
Wm Fremd High School |
211 | Not in DB | |
Property History
| DATE: | EVENT: | PRICE: | SOURCE: |
|---|---|---|---|
| 23 Jul, 2015 | Sold | $485,000 | MRED MLS |
| 17 Jun, 2015 | Under contract | $500,000 | MRED MLS |
| 12 Jun, 2015 | Listed for sale | $500,000 | MRED MLS |
Sorry, we are updating photos, please update this page in 15 minutes
Room Specifics
All Bedroom Info:
Total Bedrooms: 3
Bedrooms Above Ground: 3
Bedrooms Below Ground: 0
Total Bedrooms: 3
Bedrooms Above Ground: 3
Bedrooms Below Ground: 0
Second Bedroom Info:
Dimensions: —
Location: —Dimensions: —
Floor Type: Carpet
Third Bedroom Info:
Dimensions: —
Location: —Dimensions: —
Floor Type: Carpet
Bathroom Info:
Full Bathrooms: 3
Partial Bathrooms: 1Full Bathrooms: 3
Bathroom Amenities: Separate Shower, Double Sink, Garden Tub
Bathroom in Basement: 0
Dining Room Info:
Dimensions: —
Location: —Dimensions: —
Floor Type: Carpet
Kitchen Info:
Dimensions: —
Location: —Dimensions: —
Floor Type: Ceramic Tile
Features: Eating Area-Table Space, Pantry-Closet
Laundry Room Info:
Dimensions: —
Location: —Dimensions: —
Floor Type: Ceramic Tile
Living Room Info:
Dimensions: —
Location: —Dimensions: —
Floor Type: Carpet
Family Room Info:
Dimensions: —
Location: —Dimensions: —
Floor Type: Carpet
Additional Rooms Info:
Rooms: Eating Area, Loft
Basement: FullRooms: Eating Area, Loft
Other Specifics
| 2 | |
| Concrete Perimeter | |
| Garage | |
| — | |
| — | |
| — | |
| Deck, Gazebo, Storms/Screens | |
| Landscaped | |
| 75 X 117 | |
| — | |
| Full | |
| Hardwood Floors, First Floor Laundry | |
| Range, Microwave, Dishwasher, Refrigerator, Washer, Dryer, Disposal | |
| Not in DB | |
| Sidewalks, Street Lights, Street Paved | |
| — | |
| Wood Burning, Attached Fireplace Doors/Screen, Gas Starter |
Tax History
| Year | Property Taxes |
|---|---|
| 2015 | $13,321 |
Contact Agent
Nearby Similar Homes
1120 Wood Street, Palatine, Illinois 60067

For Sale
$499,000
1 beds / 1.0 baths / 775 ft2
Single Family / Built: 1926
96
119 Craigie Lane, Inverness, Illinois 60067

For Sale
$639,900
3 beds / 2.1 baths / 2,500 ft2
Single Family / Built: 1984
37
580 Quentin Road, Palatine, Illinois 60067
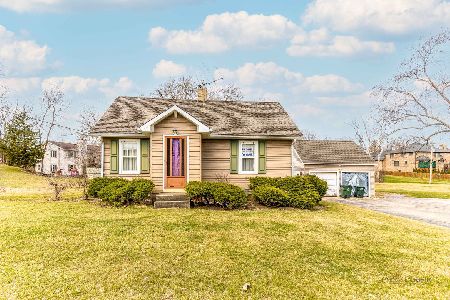
For Sale
$450,000
3 beds / 1.1 baths / 1,821 ft2
Single Family / Built: —
233
1055 Palatine Road, Palatine, Illinois 60067

Foreclosure
$359,900
4 beds / 3.1 baths / 2,592 ft2
Single Family / Built: 1988
81
84 Dirleton Lane, Inverness, Illinois 60067

For Sale
$649,000
2 beds / 2.1 baths / 2,815 ft2
Single Family / Built: 1983
1
722 Stephen Drive, Palatine, Illinois 60067
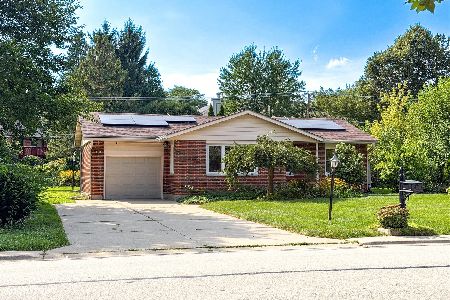
For Sale
$449,900
3 beds / 2.1 baths / 1,054 ft2
Single Family / Built: 1960
34
Nearby Sold Comparables
1051 Bombay Way, Palatine, Illinois 60067

Sold
$400,000
4 beds / 2.1 baths / 3,200 ft2
Single Family / Built: 1989
5719
1040 Bombay Way, Palatine, Illinois 60067
Sold
$675,000
4 beds / 3.1 baths / 0 ft2
Single Family / Built: 1993
3092
322 Pinehill Court, Palatine, Illinois 60067
Sold
$650,000
4 beds / 4.0 baths / 3,900 ft2
Single Family / Built: 1991
6142
1056 Willow Street, Palatine, Illinois 60067

Sold
$899,000
5 beds / 3.1 baths / 4,345 ft2
Single Family / Built: 1996
579
Contact Agent
Listing Provided By
Keller Williams Success Realty
