

1051 Bombay Way, Palatine, Illinois 60067
Subdivision > Carriageway West
Sorry, we are updating photos, please update this page in 15 minutes
$387,000
|
Sold
|
|
| Status: | Closed |
| Sqft: | 3,200 |
| Cost/Sqft: | $125 |
| Beds: | 4 |
| Baths: | 3 |
| Year Built: | 1989 |
| Property Taxes: | $9,470 |
| Days On Market: | 5719 |
| Lot Size: | 0,00 |
Description
This is the perfect home for your growing family! Located in a lovely, quiet neighborhood in FREMD HS district. Entire home re-carpeted and repainted. Unfinished basement includes partially finished full bath. Master suite with walk-in closet and en-suite bath. Many of the high ticket items have been replaced- roof, heater and hot water heater all less than 5 years old! Appliance allowance included!
Property Specifics
| Single Family | |
| — | |
| Colonial | |
| 1989 | |
| Full | |
| Aluminum Siding | |
| Asphalt | |
| CUSTOM | |
| No | |
| — |
| Cook | |
| Carriageway West | |
| 0 / Not Applicable | |
| None | |
| Public | |
| Public Sewer | |
| Central Air | |
| Natural Gas | |
| 07759011 | |
| 02164180120000 |
Nearby Schools
| NAME: | DISTRICT: | DISTANCE: | |
|---|---|---|---|
|
Grade School
Stuart R Paddock School |
15 | — | |
|
Middle School
Walter R Sundling Junior High Sc |
15 | Not in DB | |
|
High School
Wm Fremd High School |
211 | Not in DB | |
Property History
| DATE: | EVENT: | PRICE: | SOURCE: |
|---|---|---|---|
| 12 May, 2011 | Sold | $387,000 | MRED MLS |
| 25 Mar, 2011 | Under contract | $400,000 | MRED MLS |
| 20 Mar, 2011 | Listed for sale | $400,000 | MRED MLS |
Sorry, we are updating photos, please update this page in 15 minutes
Room Specifics
All Bedroom Info:
Total Bedrooms: 4
Bedrooms Above Ground: 4
Bedrooms Below Ground: 0
Total Bedrooms: 4
Bedrooms Above Ground: 4
Bedrooms Below Ground: 0
Second Bedroom Info:
Dimensions: —
Location: —Dimensions: —
Floor Type: Carpet
Third Bedroom Info:
Dimensions: —
Location: —Dimensions: —
Floor Type: Carpet
Fourth Bedroom Info:
Dimensions: —
Location: —Dimensions: —
Floor Type: Carpet
Bathroom Info:
Full Bathrooms: 3
Partial Bathrooms: 1Full Bathrooms: 3
Bathroom Amenities: —
Bathroom in Basement: 1
Dining Room Info:
Dimensions: —
Location: —Dimensions: —
Floor Type: Carpet
Kitchen Info:
Dimensions: —
Location: —Dimensions: —
Floor Type: Carpet
Features: Eating Area-Table Space
Laundry Room Info:
Dimensions: —
Location: —Dimensions: —
Floor Type: Vinyl
Living Room Info:
Dimensions: —
Location: —Dimensions: —
Floor Type: Carpet
Family Room Info:
Dimensions: —
Location: —Dimensions: —
Floor Type: Carpet
Additional Rooms Info:
Rooms: Eating Area, Study
Basement: FullRooms: Eating Area, Study
Other Specifics
| 2 | |
| Concrete Perimeter | |
| Garage | |
| — | |
| — | |
| — | |
| Patio | |
| — | |
| 120X75 | |
| Full | |
| Full | |
| — | |
| Range, Microwave, Dishwasher, Refrigerator, Washer, Dryer, Disposal | |
| Not in DB | |
| — | |
| — | |
| Wood Burning, Gas Starter |
Tax History
| Year | Property Taxes |
|---|---|
| 2011 | $9,470 |
Contact Agent
Nearby Similar Homes
1120 Wood Street, Palatine, Illinois 60067

For Sale
$499,000
1 beds / 1.0 baths / 775 ft2
Single Family / Built: 1926
96
119 Craigie Lane, Inverness, Illinois 60067

For Sale
$639,900
3 beds / 2.1 baths / 2,500 ft2
Single Family / Built: 1984
37
580 Quentin Road, Palatine, Illinois 60067
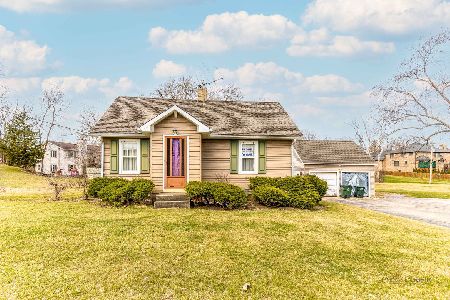
For Sale
$450,000
3 beds / 1.1 baths / 1,821 ft2
Single Family / Built: —
233
1055 Palatine Road, Palatine, Illinois 60067

Foreclosure
$359,900
4 beds / 3.1 baths / 2,592 ft2
Single Family / Built: 1988
81
84 Dirleton Lane, Inverness, Illinois 60067

For Sale
$649,000
2 beds / 2.1 baths / 2,815 ft2
Single Family / Built: 1983
1
722 Stephen Drive, Palatine, Illinois 60067
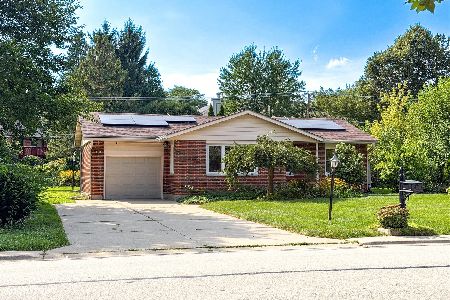
For Sale
$449,900
3 beds / 2.1 baths / 1,054 ft2
Single Family / Built: 1960
34
Nearby Sold Comparables
1041 Bombay Way, Palatine, Illinois 60067

Sold
$500,000
3 beds / 2.1 baths / 3,188 ft2
Single Family / Built: 1990
4174
1040 Bombay Way, Palatine, Illinois 60067
Sold
$675,000
4 beds / 3.1 baths / 0 ft2
Single Family / Built: 1993
3092
322 Pinehill Court, Palatine, Illinois 60067
Sold
$650,000
4 beds / 4.0 baths / 3,900 ft2
Single Family / Built: 1991
6142
1056 Willow Street, Palatine, Illinois 60067

Sold
$899,000
5 beds / 3.1 baths / 4,345 ft2
Single Family / Built: 1996
579
Contact Agent
Listing Provided By
RE/MAX Suburban
