

1042 Hiawatha Drive, Elgin, Illinois 60120
Subdivision > Lords Park Manor
Sorry, we are updating photos, please update this page in 15 minutes
$207,000
|
Sold
|
|
| Status: | Closed |
| Sqft: | 1,397 |
| Cost/Sqft: | $163 |
| Beds: | 3 |
| Baths: | 3 |
| Year Built: | 1977 |
| Property Taxes: | $4,789 |
| Days On Market: | 4154 |
| Lot Size: | 0,24 |
Description
ABSOLUTELY MINT COND! BTFL PART BRK HOME ON PROF LNDSCPD LOT! TILE ENTRY! SPAC FRNT LR! LRG KTCHN W/BRKFST BAR, OAK CABS, TILE B-SPLASH & REC LIGHTS! SEP DIN AREA! FR W/BRK FP & CSTM BLT-NS! MBDRM W/CRWN & PRVT BTH W/SHWR, PEDESTAL SINK & WIC! FULL FIN BSMNT W/REC RM, DEN & TONS OF STG SPACE! BTFL YARD W/CSTM DECK, BENCH SEATING, POOL & SHED! NWR WNDWS! CENTRAL VAC! SEC SYSTM! BRAND NEW A/C UNIT!
Property Specifics
| Single Family | |
| — | |
| Ranch | |
| 1977 | |
| Full | |
| Vinyl Siding, Brick | |
| Asphalt | |
| — | |
| No | |
| 0.24 |
| Cook | |
| Lords Park Manor | |
| 0 / Not Applicable | |
| None | |
| Public | |
| Public Sewer | |
| Central Air | |
| Natural Gas, Forced Air | |
| 08951180 | |
| 06071210150000 |
Property History
| DATE: | EVENT: | PRICE: | SOURCE: |
|---|---|---|---|
| 16 Sep, 2015 | Sold | $207,000 | MRED MLS |
| 16 Jul, 2015 | Under contract | $227,900 | MRED MLS |
| 11 Jun, 2015 | Listed for sale | $227,900 | MRED MLS |
Sorry, we are updating photos, please update this page in 15 minutes
Room Specifics
All Bedroom Info:
Total Bedrooms: 3
Bedrooms Above Ground: 3
Bedrooms Below Ground: 0
Total Bedrooms: 3
Bedrooms Above Ground: 3
Bedrooms Below Ground: 0
Second Bedroom Info:
Dimensions: —
Location: —Dimensions: —
Floor Type: Carpet
Third Bedroom Info:
Dimensions: —
Location: —Dimensions: —
Floor Type: Carpet
Bathroom Info:
Full Bathrooms: 3
Partial Bathrooms: 0Full Bathrooms: 3
Bathroom Amenities: —
Bathroom in Basement: 1
Dining Room Info:
Dimensions: —
Location: —Dimensions: —
Floor Type: Hardwood
Kitchen Info:
Dimensions: —
Location: —Dimensions: —
Floor Type: Hardwood
Features: Eating Area-Breakfast Bar
Living Room Info:
Dimensions: —
Location: —Dimensions: —
Floor Type: Carpet
Family Room Info:
Dimensions: —
Location: —Dimensions: —
Floor Type: Carpet
Additional Rooms Info:
Rooms: Screened Porch, Media Room, Den, Recreation Room
Basement: FullRooms: Screened Porch, Media Room, Den, Recreation Room
Other Specifics
| 2 | |
| Concrete Perimeter | |
| Garage | |
| — | |
| — | |
| — | |
| Deck, Above Ground Pool, Storms/Screens | |
| — | |
| 75X132X76X132 | |
| — | |
| Full | |
| Hardwood Floors, First Floor Bedroom, First Floor Full Bath | |
| Range, Dishwasher, Refrigerator, Washer, Dryer, Disposal | |
| Not in DB | |
| — | |
| — | |
| Gas Log, Gas Starter |
Tax History
| Year | Property Taxes |
|---|---|
| 2015 | $4,789 |
Contact Agent
Nearby Similar Homes
980 Iroquois Drive, Elgin, Illinois 60120

For Sale
$384,900
3 beds / 3.0 baths / 1,579 ft2
Single Family / Built: 1975
3
1011 Iroquois Drive, Elgin, Illinois 60123

For Sale
$399,900
4 beds / 2.2 baths / 3,200 ft2
Single Family / Built: 1976
3
673 Ludlow Avenue, Elgin, Illinois 60120

For Sale
$182,500
1 beds / 1.0 baths / 576 ft2
Single Family / Built: 1940
39
830 Hiawatha Drive, Elgin, Illinois 60120

For Sale
$375,000
3 beds / 2.0 baths / 1,537 ft2
Single Family / Built: 1976
31
904 Chippewa Drive, Elgin, Illinois 60120

For Sale
$369,900
3 beds / 3.0 baths / 2,200 ft2
Single Family / Built: 1973
37
746 Parkway Avenue, Elgin, Illinois 60120
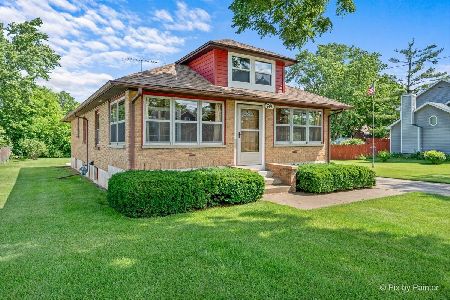
For Sale
$349,900
2 beds / 2.0 baths / 1,066 ft2
Single Family / Built: 1948
66
Nearby Sold Comparables
740 Cooper Avenue, Elgin, Illinois 60120

Sold
$219,900
3 beds / 3.1 baths / 2,120 ft2
Single Family / Built: 1977
6080
1029 Polly Court, Elgin, Illinois 60120
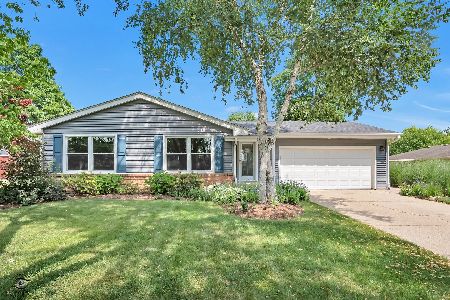
Sold
$389,000
3 beds / 3.0 baths / 1,493 ft2
Single Family / Built: 1976
452
1071 Polly Court, Elgin, Illinois 60120
Sold
$199,900
4 beds / 2.0 baths / 1,900 ft2
Single Family / Built: 1977
3189
1071 Polly Court, Elgin, Illinois 60120

Sold
$245,000
4 beds / 2.0 baths / 1,900 ft2
Single Family / Built: 1977
2328
730 Cooper Avenue, Elgin, Illinois 60120

Sold
$307,000
3 beds / 2.1 baths / 3,058 ft2
Single Family / Built: 1976
1080
1085 Polly Court, Elgin, Illinois 60120
Sold
$169,900
3 beds / 2.1 baths / 0 ft2
Single Family / Built: 1978
4882
Contact Agent
Listing Provided By
RE/MAX Horizon
