

740 Cooper Avenue, Elgin, Illinois 60120
Subdivision > Lords Park Manor
Sorry, we are updating photos, please update this page in 15 minutes
$195,000
|
Sold
|
|
| Status: | Closed |
| Sqft: | 2,120 |
| Cost/Sqft: | $104 |
| Beds: | 3 |
| Baths: | 4 |
| Year Built: | 1977 |
| Property Taxes: | $4,474 |
| Days On Market: | 6080 |
| Lot Size: | 0,00 |
Description
QUALITY CUSTOM BRICK & CEDAR HILLSIDE RANCH WITH LARGE ROOMS. CLOSE TO LORDS PARK, TROUT PARK & I-90. PRIVATE DECK WITH BENCH SEATS, 1ST FLOOR FAMILY ROOM WITH GAS LOG FIREPLACE. FINISHED ENGLISH BASEMENT WITH 2 ADDITIONAL BEDROOMS, REC ROOM AND WORKSHOP. WASHER & DRYER ON 1ST FLOOR IN LARGE KITCHEN WITH PANTRY. NEWER ROOF, FURNANCE, A/C, WATER HEATER. LARGE 24X20 GARAGE. APPROX 4,000 SQ. FT. WITH FINISHED BASEMENT.
Property Specifics
| Single Family | |
| — | |
| Ranch | |
| 1977 | |
| Full | |
| Brick, Cedar | |
| Asphalt | |
| — | |
| No | |
| — |
| Cook | |
| Lords Park Manor | |
| 0 / Not Applicable | |
| None | |
| Public | |
| Public Sewer | |
| Central Air | |
| Natural Gas, Forced Air | |
| 07459662 | |
| 06071210130000 |
Nearby Schools
| NAME: | DISTRICT: | DISTANCE: | |
|---|---|---|---|
|
Grade School
Coleman Elementary School |
46 | — | |
|
Middle School
Larsen Middle School |
46 | Not in DB | |
|
High School
Elgin High School |
46 | Not in DB | |
Property History
| DATE: | EVENT: | PRICE: | SOURCE: |
|---|---|---|---|
| 28 Sep, 2010 | Sold | $195,000 | MRED MLS |
| 8 Aug, 2010 | Under contract | $219,900 | MRED MLS |
| — | Last price change | $229,000 | MRED MLS |
| 3 Mar, 2010 | Listed for sale | $249,900 | MRED MLS |
Sorry, we are updating photos, please update this page in 15 minutes
Room Specifics
All Bedroom Info:
Total Bedrooms: 5
Bedrooms Above Ground: 3
Bedrooms Below Ground: 2
Total Bedrooms: 5
Bedrooms Above Ground: 3
Bedrooms Below Ground: 2
Second Bedroom Info:
Dimensions: —
Location: —Dimensions: —
Floor Type: Carpet
Third Bedroom Info:
Dimensions: —
Location: —Dimensions: —
Floor Type: Carpet
Fourth Bedroom Info:
Dimensions: —
Location: —Dimensions: —
Floor Type: Carpet
Bathroom Info:
Full Bathrooms: 4
Partial Bathrooms: 1Full Bathrooms: 4
Bathroom Amenities: —
Bathroom in Basement: 1
Dining Room Info:
Dimensions: —
Location: —Dimensions: —
Floor Type: Carpet
Kitchen Info:
Dimensions: —
Location: —Dimensions: —
Floor Type: Vinyl
Features: Eating Area-Table Space, Pantry-Closet
Living Room Info:
Dimensions: —
Location: —Dimensions: —
Floor Type: Carpet
Family Room Info:
Dimensions: —
Location: —Dimensions: —
Floor Type: Carpet
Additional Rooms Info:
Rooms: Bedroom 5, Office, Recreation Room
Basement: FullRooms: Bedroom 5, Office, Recreation Room
Other Specifics
| 2 | |
| Concrete Perimeter | |
| Garage | |
| — | |
| — | |
| — | |
| Deck | |
| Corner Lot | |
| 96X130 | |
| — | |
| Full | |
| First Floor Bedroom | |
| Range, Microwave, Dishwasher, Washer, Dryer, Disposal | |
| Not in DB | |
| Sidewalks, Street Lights, Street Paved | |
| — | |
| Gas Log |
Tax History
| Year | Property Taxes |
|---|---|
| 2010 | $4,474 |
Contact Agent
Nearby Similar Homes
980 Iroquois Drive, Elgin, Illinois 60120

For Sale
$384,900
3 beds / 3.0 baths / 1,579 ft2
Single Family / Built: 1975
3
1011 Iroquois Drive, Elgin, Illinois 60123

For Sale
$399,900
4 beds / 2.2 baths / 3,200 ft2
Single Family / Built: 1976
3
673 Ludlow Avenue, Elgin, Illinois 60120

For Sale
$182,500
1 beds / 1.0 baths / 576 ft2
Single Family / Built: 1940
39
830 Hiawatha Drive, Elgin, Illinois 60120

For Sale
$375,000
3 beds / 2.0 baths / 1,537 ft2
Single Family / Built: 1976
31
904 Chippewa Drive, Elgin, Illinois 60120

For Sale
$369,900
3 beds / 3.0 baths / 2,200 ft2
Single Family / Built: 1973
37
746 Parkway Avenue, Elgin, Illinois 60120
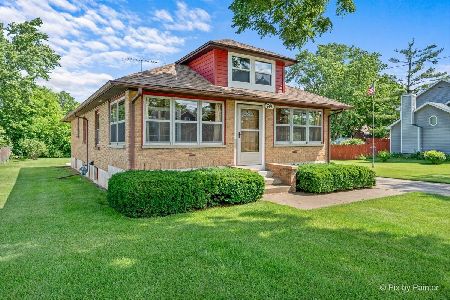
For Sale
$349,900
2 beds / 2.0 baths / 1,066 ft2
Single Family / Built: 1948
66
Nearby Sold Comparables
1042 Hiawatha Drive, Elgin, Illinois 60120

Sold
$227,900
3 beds / 3.0 baths / 1,397 ft2
Single Family / Built: 1977
4154
730 Cooper Avenue, Elgin, Illinois 60120

Sold
$307,000
3 beds / 2.1 baths / 3,058 ft2
Single Family / Built: 1976
1080
1029 Polly Court, Elgin, Illinois 60120
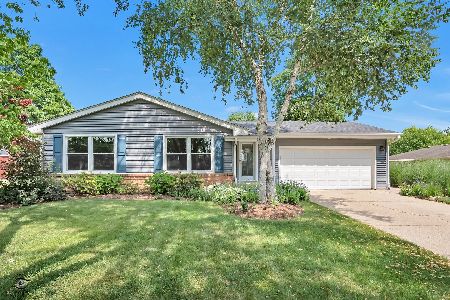
Sold
$389,000
3 beds / 3.0 baths / 1,493 ft2
Single Family / Built: 1976
452
995 Hiawatha Drive, Elgin, Illinois 60120
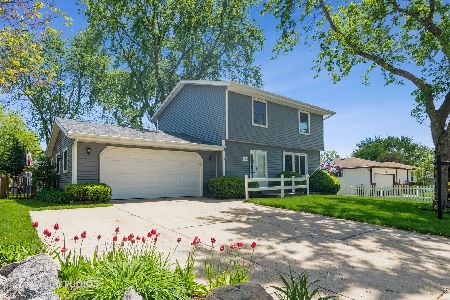
Sold
$300,000
3 beds / 2.1 baths / 1,746 ft2
Single Family / Built: 1977
1599
1071 Polly Court, Elgin, Illinois 60120
Sold
$199,900
4 beds / 2.0 baths / 1,900 ft2
Single Family / Built: 1977
3189
1071 Polly Court, Elgin, Illinois 60120

Sold
$245,000
4 beds / 2.0 baths / 1,900 ft2
Single Family / Built: 1977
2328
Contact Agent
Listing Provided By
Berkshire Hathaway HomeServices Starck Real Estate
