

1042 Palatine Road, Palatine, Illinois 60074

$409,900
|
Sold
|
|
| Status: | Closed |
| Sqft: | 2,413 |
| Cost/Sqft: | $170 |
| Beds: | 4 |
| Baths: | 4 |
| Year Built: | 1965 |
| Property Taxes: | $9,073 |
| Days On Market: | 993 |
| Lot Size: | 0,19 |
Description
Welcome to your new home in the heart of Palatine, just minutes from Route 53 and the train. This stunning, move-in ready home is filled with natural light, starting with the spacious living room. The formal dining room opens to the updated chef's kitchen, boasting new cabinets, Quartz counters, a wall oven, dishwasher, and modern light fixtures. The home's layout is perfect for entertaining, with a spacious family room providing additional space for gatherings. The first floor features a master bedroom with new carpet and a fully updated en-suite bath, complete with shiplap details and an oversized walk-in shower - making it an ideal in-law arrangement. For added convenience, there's a first-floor laundry room as well. Upstairs, you'll find a second master bedroom with an en-suite bath, two additional bedrooms, and an updated hall bath with charming shiplap accents. Step outside to relax on the deck or by the firepit in the fenced yard, offering a private outdoor oasis. The extra-wide driveway provides ample parking space for you and your guests. Conveniently located near Route 53, the train, parks, restaurants, and shopping, this home is also within walking distance to the elementary and middle schools. Home is located on a frontage road so very little traffic! Don't miss the opportunity to own this great home in a prime location!
Property Specifics
| Single Family | |
| — | |
| — | |
| 1965 | |
| — | |
| Vinyl Siding | |
| — | |
| — | |
| No | |
| 0.19 |
| Cook | |
| Winston Park | |
| — / Not Applicable | |
| — | |
| — | |
| — | |
| — | |
| — | |
| 11973582 | |
| 02133150420000 |
Nearby Schools
| NAME: | DISTRICT: | DISTANCE: | |
|---|---|---|---|
|
Grade School
Winston Campus-elementary |
15 | — | |
|
Middle School
Winston Campus-junior High |
15 | Not in DB | |
|
High School
Palatine High School |
211 | Not in DB | |
Property History
| DATE: | EVENT: | PRICE: | SOURCE: |
|---|---|---|---|
| 28 Apr, 2021 | Sold | $344,000 | MRED MLS |
| 25 Mar, 2021 | Under contract | $340,000 | MRED MLS |
| 18 Mar, 2021 | Listed for sale | $340,000 | MRED MLS |
| 12 Apr, 2024 | Sold | $409,900 | MRED MLS |
| 26 Feb, 2024 | Under contract | $409,900 | MRED MLS |
| 4 Feb, 2024 | Listed for sale | $409,900 | MRED MLS |

Room Specifics
Total Bedrooms: 4
Bedrooms Above Ground: 4
Bedrooms Below Ground: 0
Full Bathrooms: 4
Bathroom Amenities: —
Bathroom in Basement: 0
Rooms: —
Other Specifics
| 1 | |
| — | |
| Garage | |
| — | |
| — | |
| — | |
| — | |
| — | |
| 8400 | |
| — | |
| — | |
| — | |
| — | |
| Not in DB | |
| — | |
| — | |
| — |
Tax History
| Year | Property Taxes |
|---|---|
| 2021 | $9,036 |
| 2024 | $9,073 |
Contact Agent
Nearby Similar Homes


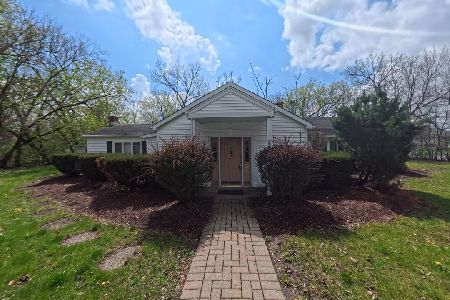



Nearby Sold Comparables


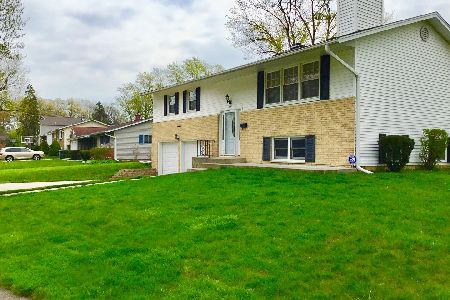
Contact Agent
Listing Provided By
Compass
